, Sarasota, FL 34240
For Sale $875,000


Save Property
View Virtual Tour
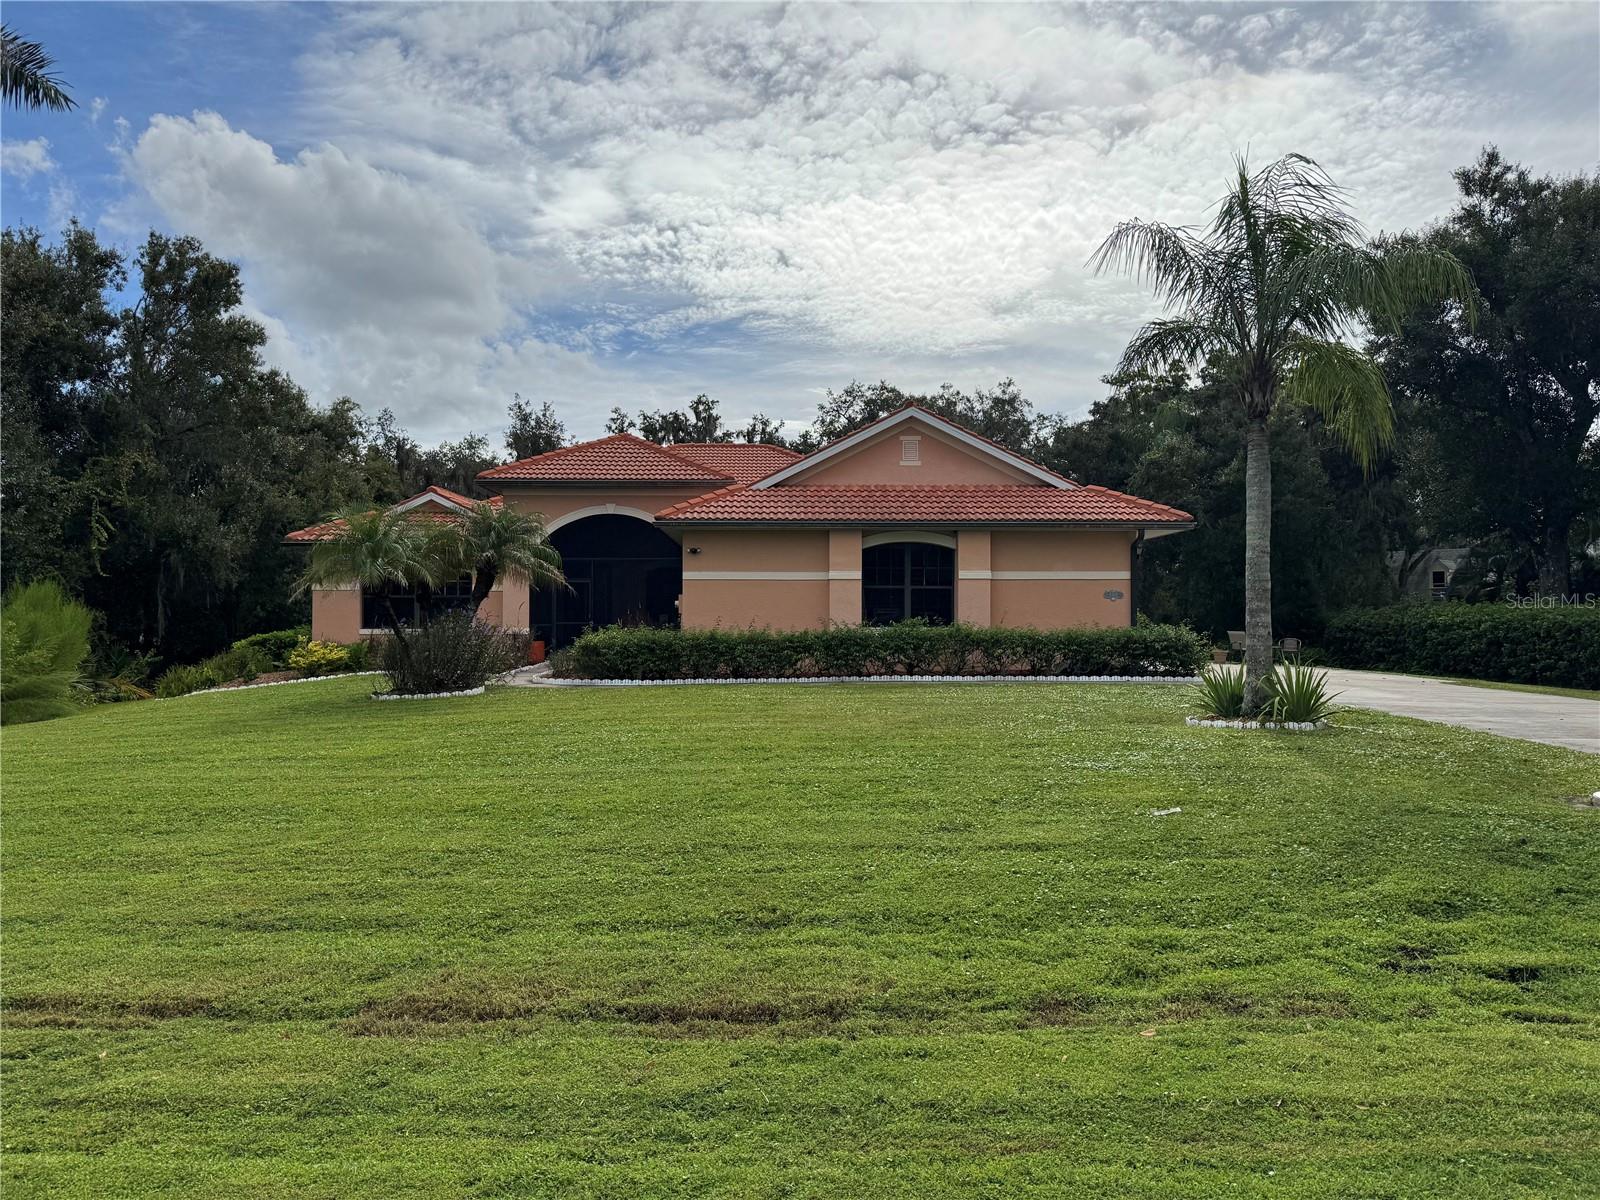
Beautiful setting with almost 1 acre of property. This quite wooded Oakford property has just under 3000 sq ft and has 4 bedrooms and 3 full baths. Large screened pool area with built in heated spa to relax and listen to the sounds of nature. Large open great room floor plan with connected kitchen and dinning area allowing easy flow for relaxed entertainment. The kitchen is fully equipped with built in wall ovens, electric cooktop, dishwasher, refrigerator, microwave, all in stainless steel. Working in the kitchen you have views of the pool and the private back yard, also there is a breakfast area within the kitchen with a large aquarium window to enjoy the views. Primary suite is large with a large walk-in closet, the primary bath has a walk-in shower, soaking tub and duel vanities with lots of natural light. The 3 other bedrooms are set across the home with the other baths. There is a separate dinning area and an additional bonus room, which can can be set up as an home office or den. Outside you have beautiful oak trees and a large lawn to enjoy the nature. The pool and spa are heated and have a salt system for easy care. AC was new in 2023. Short drive into town to all the new restaurants and services available down Fruitville road, Oakford is just far enough out to enjoy all the peace and quite of of country living.
Ceiling Fans(s)
Eat-in Kitchen
High Ceilings
Kitchen/Family Room Combo
Open Floorplan
Primary Bedroom Main Floor
Tray Ceiling(s)
Walk-In Closet(s)
Taxes: $5,954.22
Tax Year: 2025
Association Fee: $140.00
Association Fee Frequency: Quarterly
Hurricane Shutters
Built-In Oven
Cooktop
Dishwasher
Disposal
Dryer
Electric Water Heater
Microwave
Refrigerator
Washer
Trees/Woods
Elementary School: Tatum Ridge Elementary
Middle School: Mcintosh Middle
Junior High: Mcintosh Middle
High School: Booker High
Building Description: Ranch
MLS Area: 34240 - Sarasota
Total Square Footage: 4,236
Price per Square Feet: $295.11
Total Floors: 1
Water: Well
Construction: Block, Stucco
Date Listed: 2026-10-21 00:00:00
Pool: Y
Pool Description: In Ground, Gunite, Salt Water, Screen Enclosure
Private Spa: Y
Furnished: Negotiable
Windows: Window Treatments
Parking: Driveway, Garage Door Opener, Garage Faces Side, Oversized
Garage Description: Y
Attached Garage: Y
Flooring: Ceramic Tile, Wood
Roof: Tile
Heating: Central
Cooling: Central Air
Laundry: Electric Dryer Hookup, Inside, Washer Hookup
Pets: Cats Ok, Dogs Ok
Sewer: Septic Tank
Lot Desc.: Oversized Lot, Paved
Parcel ID: 0560010008
Listing Courtesy Of: Coldwell Banker Sarasota Cent.
glenn.davis@floridamoves.com
Beautiful setting with almost 1 acre of property. This quite wooded Oakford property has just under 3000 sq ft and has 4 bedrooms and 3 full baths. Large screened pool area with built in heated spa to relax and listen to the sounds of nature. Large open great room floor plan with connected kitchen and dinning area allowing easy flow for relaxed entertainment. The kitchen is fully equipped with built in wall ovens, electric cooktop, dishwasher, refrigerator, microwave, all in stainless steel. Working in the kitchen you have views of the pool and the private back yard, also there is a breakfast area within the kitchen with a large aquarium window to enjoy the views. Primary suite is large with a large walk-in closet, the primary bath has a walk-in shower, soaking tub and duel vanities with lots of natural light. The 3 other bedrooms are set across the home with the other baths. There is a separate dinning area and an additional bonus room, which can can be set up as an home office or den. Outside you have beautiful oak trees and a large lawn to enjoy the nature. The pool and spa are heated and have a salt system for easy care. AC was new in 2023. Short drive into town to all the new restaurants and services available down Fruitville road, Oakford is just far enough out to enjoy all the peace and quite of of country living.
Property Details
Price: $875,000
Sq Ft: 2,965
($295 per
sqft)
Bedrooms: 4
Bathrooms: 3
City: Sarasota
County: Sarasota
Type: Single Family
Development: Oak Ford Golf Club
Acres: 0.9300
Virtual Tour/Floorplan: View
Year Built: 2007
Listing Number: A4709794
Status Code: A-Active
Taxes: $5,954.22
Tax Year: 2025
Garage:
Y
Furnishings: Negotiable
Pets Allowed: Cats OK, Dogs OK
Total Recurring Fees: $47
Total Recurring Fee Frequency: 0.00
Interior Features:
Ceiling Fans(s)
Eat-in Kitchen
High Ceilings
Kitchen/Family Room Combo
Open Floorplan
Primary Bedroom Main Floor
Tray Ceiling(s)
Walk-In Closet(s)
Financial Information:
Taxes: $5,954.22
Tax Year: 2025
Association Fee: $140.00
Association Fee Frequency: Quarterly
Exterior Features:
Hurricane Shutters
Equipment:
Built-In Oven
Cooktop
Dishwasher
Disposal
Dryer
Electric Water Heater
Microwave
Refrigerator
Washer
View:
Trees/Woods
School Information:
Elementary School: Tatum Ridge Elementary
Middle School: Mcintosh Middle
Junior High: Mcintosh Middle
High School: Booker High
Additional Information:
Building Description: Ranch
MLS Area: 34240 - Sarasota
Total Square Footage: 4,236
Price per Square Feet: $295.11
Total Floors: 1
Water: Well
Construction: Block, Stucco
Date Listed: 2026-10-21 00:00:00
Pool: Y
Pool Description: In Ground, Gunite, Salt Water, Screen Enclosure
Private Spa: Y
Furnished: Negotiable
Windows: Window Treatments
Parking: Driveway, Garage Door Opener, Garage Faces Side, Oversized
Garage Description: Y
Attached Garage: Y
Flooring: Ceramic Tile, Wood
Roof: Tile
Heating: Central
Cooling: Central Air
Laundry: Electric Dryer Hookup, Inside, Washer Hookup
Pets: Cats Ok, Dogs Ok
Sewer: Septic Tank
Lot Desc.: Oversized Lot, Paved
Parcel ID: 0560010008
Map of , Sarasota, FL 34240
Listing Courtesy Of: Coldwell Banker Sarasota Cent.
glenn.davis@floridamoves.com