9539 Hawksmoor Lane, Sarasota, FL 34238
Active Under Contract $479,500


Save Property
View Virtual Tour
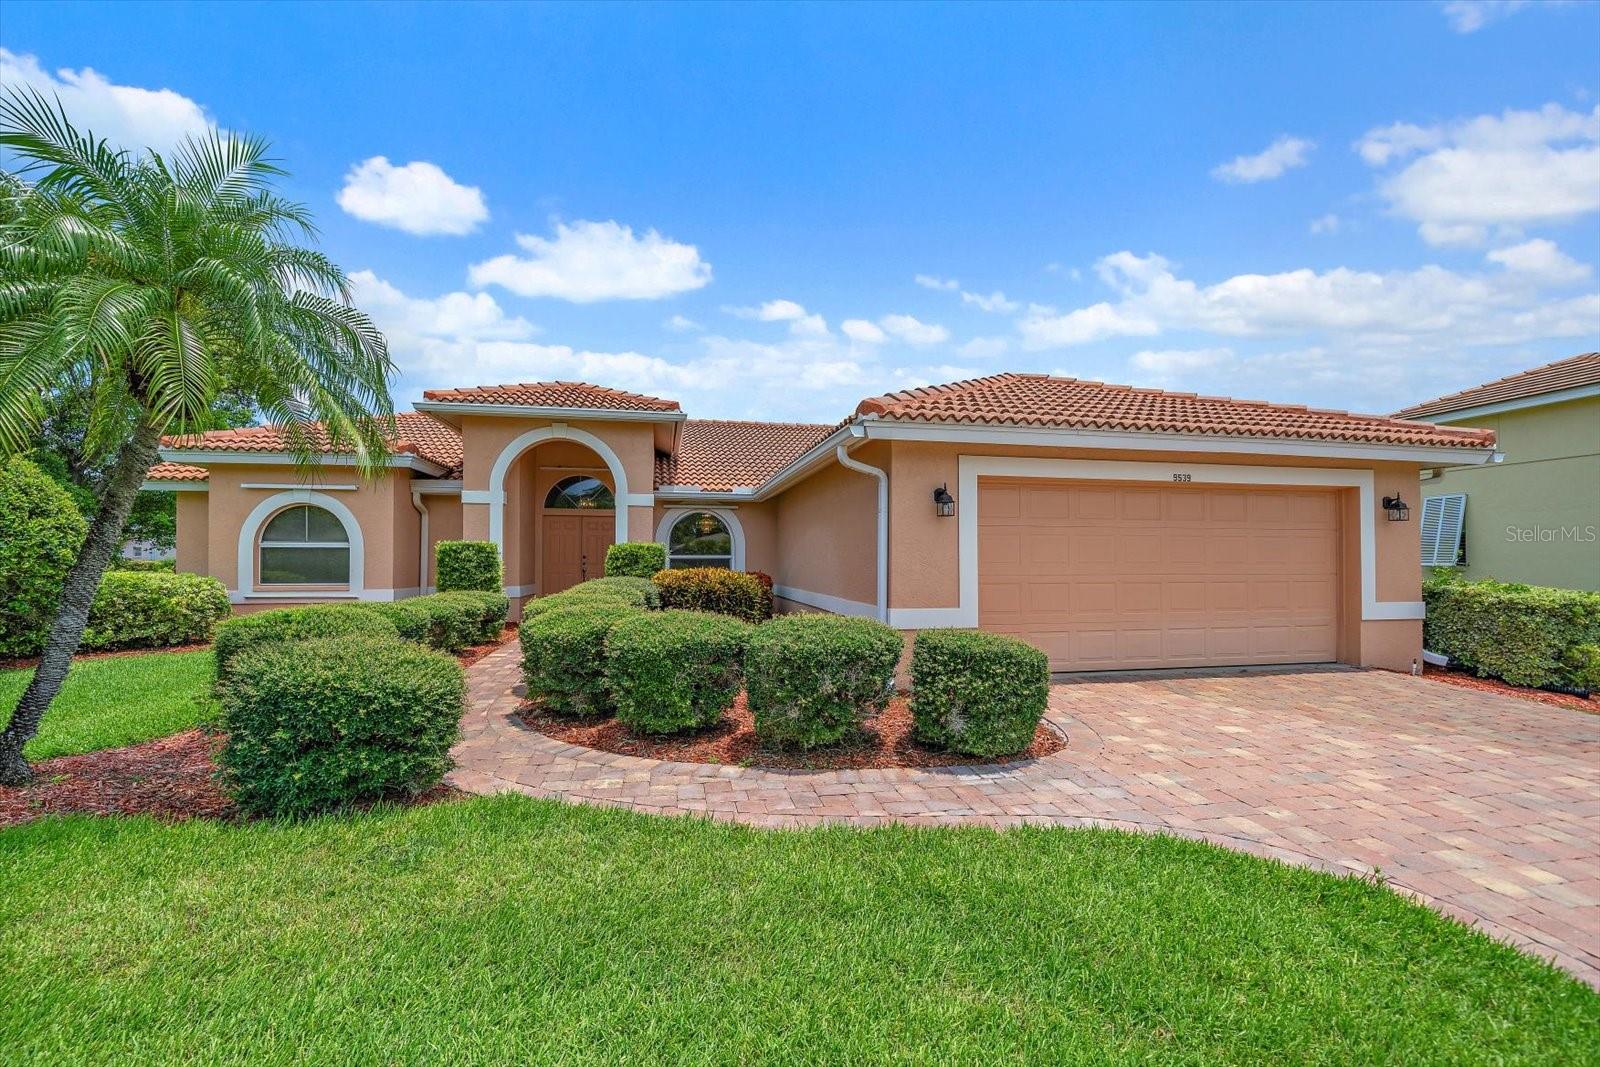
Under contract-accepting backup offers. MOTIVATED SELLER SAYS CHOOSE THE COLOR FOR YOUR NEW TILE ROOF!! Welcome to this beautifully maintained home in the highly desirable gated community of Stoneybrook. Situated on an oversized cul-de-sac lot, this spacious 3-bedroom, 2-bath one owner residence offers over 2,100 square feet of thoughtfully designed living space with peaceful water views. Rich oak hard wood flooring flows throughout the main living areas, creating warmth and timeless character, while the generous split floor plan provides comfort and privacy. The spacious primary suite features two large walk-in closets and tranquil water views to wake up to each morning. The kitchen overlooks the family room and has a full view of the lake beyond, creating an inviting space for everyday living and entertaining. Enjoy Florida living year-round from the extra-large enclosed lanai, perfect for relaxing with your morning coffee or hosting family and friends. Recent improvements include six new hurricane impact windows (May 2026), and a new dishwasher. This home also includes hurricane shutters, and a dedicated irrigation well to help maintain the beautiful landscaping while reducing water costs. Residents enjoy a peaceful, sidewalk-lined neighborhood with a heated community pool and optional access to the renowned Stoneybrook Golf & Country Club. Located just minutes from The Legacy Trail, shopping, dining, Costco, and only about 15 minutes from Siesta Key Beach, this home offers the perfect combination of convenience, recreation, and relaxed Florida living.
Ceiling Fans(s)
Eat-in Kitchen
Kitchen/Family Room Combo
Living Room/Dining Room Combo
Taxes: $3,556.63
Tax Year: 2025
Association Fee: $850.00
Association Fee Frequency: Semi-Annually
Hurricane Shutters
Sidewalk
Dishwasher
Disposal
Dryer
Range
Refrigerator
Washer
Water
Elementary School: Laurel Nokomis Elementary
Middle School: Laurel Nokomis Middle
Junior High: Laurel Nokomis Middle
High School: Venice Senior High
MLS Area: 34238 - Sarasota/Sarasota Square
Total Square Footage: 2,978
Price per Square Feet: $228.33
Total Floors: 1
Water: Public, Well
Construction: Block, Stucco
Date Listed: 2026-07-27 00:00:00
Furnished: Unfurnished
Garage Description: Y
Garage Spaces: 2
Attached Garage: Y
Flooring: Carpet, Tile, Wood
Roof: Tile
Heating: Central, Electric
Cooling: Central Air
Laundry: Inside
Pets: Cats Ok, Dogs Ok
Sewer: Public Sewer
Parcel ID: 0133160047
Listing Courtesy Of: Loyd Robbins & Co. Llc
marilyn@rerobbins.com
Under contract-accepting backup offers. MOTIVATED SELLER SAYS CHOOSE THE COLOR FOR YOUR NEW TILE ROOF!! Welcome to this beautifully maintained home in the highly desirable gated community of Stoneybrook. Situated on an oversized cul-de-sac lot, this spacious 3-bedroom, 2-bath one owner residence offers over 2,100 square feet of thoughtfully designed living space with peaceful water views. Rich oak hard wood flooring flows throughout the main living areas, creating warmth and timeless character, while the generous split floor plan provides comfort and privacy. The spacious primary suite features two large walk-in closets and tranquil water views to wake up to each morning. The kitchen overlooks the family room and has a full view of the lake beyond, creating an inviting space for everyday living and entertaining. Enjoy Florida living year-round from the extra-large enclosed lanai, perfect for relaxing with your morning coffee or hosting family and friends. Recent improvements include six new hurricane impact windows (May 2026), and a new dishwasher. This home also includes hurricane shutters, and a dedicated irrigation well to help maintain the beautiful landscaping while reducing water costs. Residents enjoy a peaceful, sidewalk-lined neighborhood with a heated community pool and optional access to the renowned Stoneybrook Golf & Country Club. Located just minutes from The Legacy Trail, shopping, dining, Costco, and only about 15 minutes from Siesta Key Beach, this home offers the perfect combination of convenience, recreation, and relaxed Florida living.
Property Details
Price: $479,500
Sq Ft: 2,100
($228 per
sqft)
Bedrooms: 3
Bathrooms: 2
City: Sarasota
County: Sarasota
Type: Single Family
Development: Stoneybrook At Palmer Ranch
Acres: 0.2700
Virtual Tour/Floorplan: View
Year Built: 1993
Listing Number: A4701186
Status Code: Active Under Contract
Taxes: $3,556.63
Tax Year: 2025
Garage:
2
/
Y
Furnishings: Unfurnished
Pets Allowed: Cats OK, Dogs OK
Total Recurring Fees: $142
Total Recurring Fee Frequency: 0.00
Interior Features:
Ceiling Fans(s)
Eat-in Kitchen
Kitchen/Family Room Combo
Living Room/Dining Room Combo
Financial Information:
Taxes: $3,556.63
Tax Year: 2025
Association Fee: $850.00
Association Fee Frequency: Semi-Annually
Exterior Features:
Hurricane Shutters
Sidewalk
Equipment:
Dishwasher
Disposal
Dryer
Range
Refrigerator
Washer
View:
Water
School Information:
Elementary School: Laurel Nokomis Elementary
Middle School: Laurel Nokomis Middle
Junior High: Laurel Nokomis Middle
High School: Venice Senior High
Additional Information:
MLS Area: 34238 - Sarasota/Sarasota Square
Total Square Footage: 2,978
Price per Square Feet: $228.33
Total Floors: 1
Water: Public, Well
Construction: Block, Stucco
Date Listed: 2026-07-27 00:00:00
Furnished: Unfurnished
Garage Description: Y
Garage Spaces: 2
Attached Garage: Y
Flooring: Carpet, Tile, Wood
Roof: Tile
Heating: Central, Electric
Cooling: Central Air
Laundry: Inside
Pets: Cats Ok, Dogs Ok
Sewer: Public Sewer
Parcel ID: 0133160047
Map of 9539 Hawksmoor Lane, Sarasota, FL 34238
Listing Courtesy Of: Loyd Robbins & Co. Llc
marilyn@rerobbins.com