9488 Hawksmoor Lane, Sarasota, FL 34238
For Sale $679,900


Save Property
View Virtual Tour
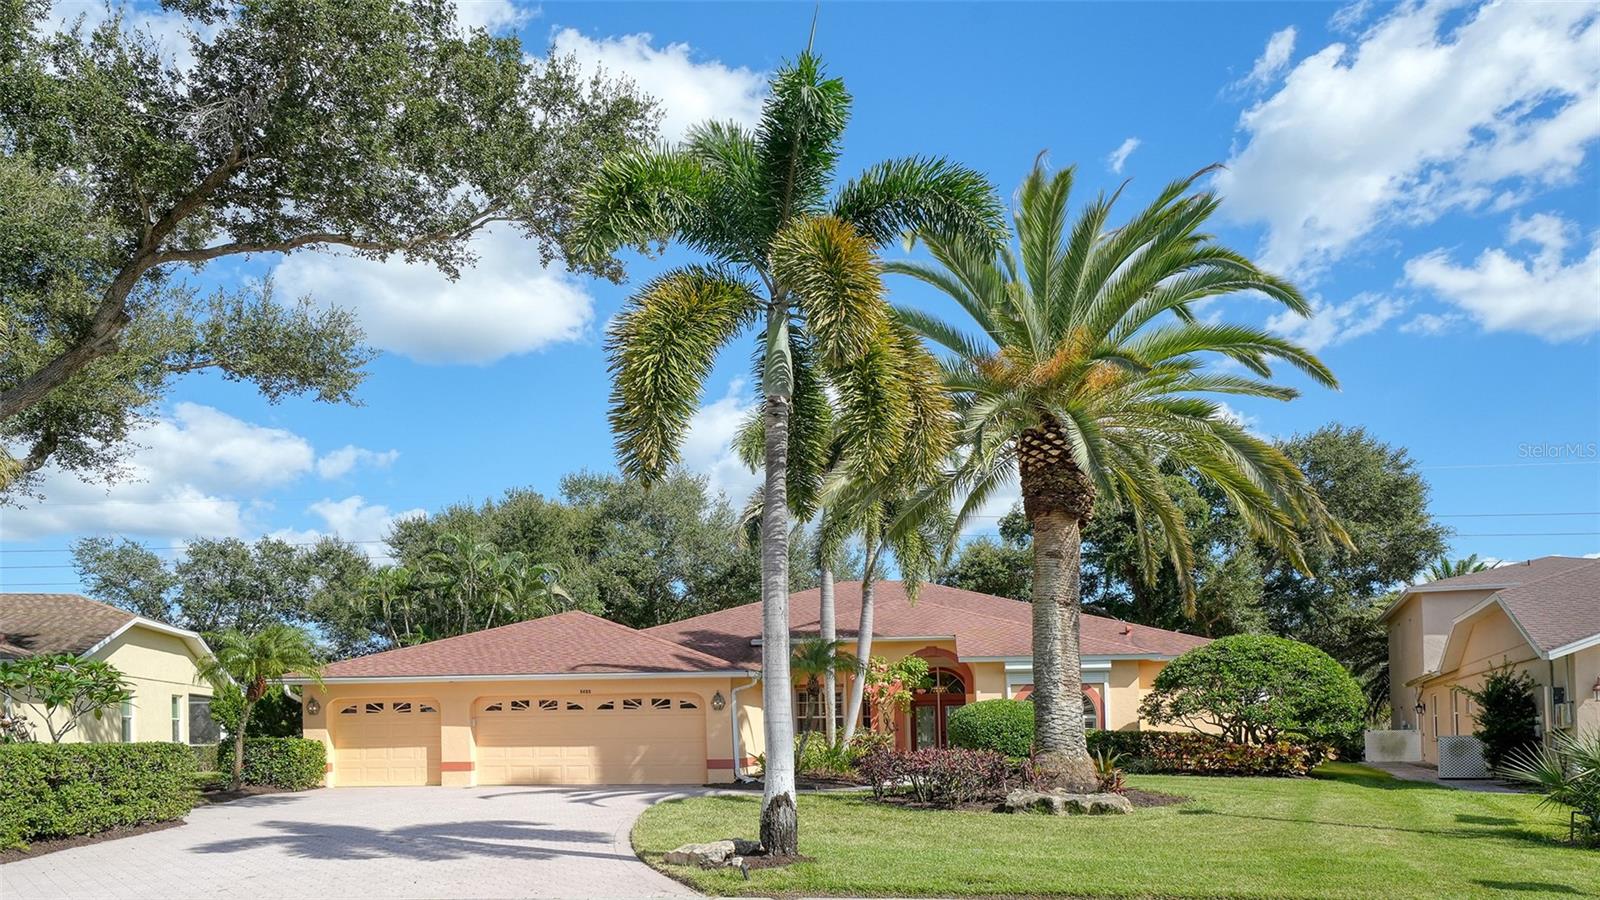
Virtually Staged. Beautifully landscaped with numerous palms and grand oak trees, this is indeed a special property in the heart of Stoneybrook. The curb appeal is highlighted by the palms and a wide brick driveway leading to the three car garage. As you enter through the front door, your view is drawn across the living room and the lanai to the very private back yard, and to acres of green space beyond. The combined living and dining room area is spacious, accommodating a large group for formal gatherings. Moving to the left side of the home, pass though to the open kitchen and family room, where again your eye will be drawn to the view. Note the built in cabinetry and plantation shutters in the family room, and then turn your attention to the kitchen. The obvious show stopper here is the matching premium grade LG stainless steel appliances, but make note of the island with its long counter top, and cabinets with numerous cupboards and drawers. A double pantry closet provides additional storage. Exit through the sliding glass door to the lanai, where you will be immersed in the view of the private back yard. Yes, the view is great, but right in front of you is the entertainment center of the home. A 12'x 5' gas heated spa with 10 jets and a Jenn-Air electric cook top in the summer kitchen are essential elements of a great social gathering, or just a relaxing day at home alone. Pass across the lanai to the sliding doors to the primary bedroom suite, and note the pool bath to your left before you enter. This is an exceptional bedroom with wood floor, two large walk-in closets with built in shelves and drawers, and a bathroom that you truly must see to appreciate. You will love the deep spa tub almost as much as you will enjoy the luxurious shower. Don't forget to count the shower heads and spray jets before you leave! Moving again to the main living area at the center of the home, turn to your left past the half bath to enter the den/office. A built in desk, cabinets, and plantation shutters provide a private work space, and a large closet makes it well suited as a fourth bedroom. To complete your tour, cross to the north side of the home to view two additional bedrooms, a bathroom with shower, and the utility room with LG ThinQ front loading washer and dryer. We believe that this is the best value for a 3 Bedroom plus den, 3 1/2 bath, 3 car garage home with hurricane shutters currently offered for sale in Palmer Ranch, priced to allow for your preferred cosmetic updates. Do not miss this opportunity! *** Please note that country club membership is not available with the purchase of this home, but residents may dine at the clubhouse and have limited golf privileges. Seller is a licensed real estate agent.
Accessibility Features
Built-in Features
Ceiling Fans(s)
High Ceilings
Primary Bedroom Main Floor
Solid Surface Counters
Split Bedroom
Thermostat
Walk-In Closet(s)
Fence Restrictions
Gated
Pool
Vehicle Restrictions
Taxes: $4,497.87
Tax Year: 2025
Association Fee: $1,700.00
Association Fee Frequency: Annually
Hurricane Shutters
Outdoor Grill
Outdoor Kitchen
Dishwasher
Disposal
Dryer
Electric Water Heater
Microwave
Range
Refrigerator
Washer
Park/Greenbelt
Elementary School: Laurel Nokomis Elementary
Middle School: Laurel Nokomis Middle
Junior High: Laurel Nokomis Middle
High School: Venice Senior High
Building Description: Ranch
MLS Area: 34238 - Sarasota/Sarasota Square
Total Square Footage: 3,535
Price per Square Feet: $257.54
Total Floors: 1
Construction: Block, Stucco
Date Listed: 2026-10-23 00:00:00
Private Spa: Y
Furnished: Unfurnished
Windows: Blinds, Shutters
Parking: Driveway, Garage Door Opener
Garage Description: Y
Garage Spaces: 3
Attached Garage: Y
Flooring: Carpet, Ceramic Tile, Wood
Roof: Shingle
Heating: Electric, Heat Pump
Cooling: Central Air
Security: Gated Community, Smoke Detector(S)
Laundry: Electric Dryer Hookup, Inside, Sink
Pets: Cats Ok, Dogs Ok, Yes
Sewer: Public Sewer
Lot Desc.: In County, Landscaped, Level, Near Golf Course, Paved, Private
Parcel ID: 0133160037
Amenities: Fence Restrictions, Gated, Pool, Vehicle Restrictions
Listing Courtesy Of: Coldwell Banker Realty
charlesoffer@comcast.net
Virtually Staged. Beautifully landscaped with numerous palms and grand oak trees, this is indeed a special property in the heart of Stoneybrook. The curb appeal is highlighted by the palms and a wide brick driveway leading to the three car garage. As you enter through the front door, your view is drawn across the living room and the lanai to the very private back yard, and to acres of green space beyond. The combined living and dining room area is spacious, accommodating a large group for formal gatherings. Moving to the left side of the home, pass though to the open kitchen and family room, where again your eye will be drawn to the view. Note the built in cabinetry and plantation shutters in the family room, and then turn your attention to the kitchen. The obvious show stopper here is the matching premium grade LG stainless steel appliances, but make note of the island with its long counter top, and cabinets with numerous cupboards and drawers. A double pantry closet provides additional storage. Exit through the sliding glass door to the lanai, where you will be immersed in the view of the private back yard. Yes, the view is great, but right in front of you is the entertainment center of the home. A 12'x 5' gas heated spa with 10 jets and a Jenn-Air electric cook top in the summer kitchen are essential elements of a great social gathering, or just a relaxing day at home alone. Pass across the lanai to the sliding doors to the primary bedroom suite, and note the pool bath to your left before you enter. This is an exceptional bedroom with wood floor, two large walk-in closets with built in shelves and drawers, and a bathroom that you truly must see to appreciate. You will love the deep spa tub almost as much as you will enjoy the luxurious shower. Don't forget to count the shower heads and spray jets before you leave! Moving again to the main living area at the center of the home, turn to your left past the half bath to enter the den/office. A built in desk, cabinets, and plantation shutters provide a private work space, and a large closet makes it well suited as a fourth bedroom. To complete your tour, cross to the north side of the home to view two additional bedrooms, a bathroom with shower, and the utility room with LG ThinQ front loading washer and dryer. We believe that this is the best value for a 3 Bedroom plus den, 3 1/2 bath, 3 car garage home with hurricane shutters currently offered for sale in Palmer Ranch, priced to allow for your preferred cosmetic updates. Do not miss this opportunity! *** Please note that country club membership is not available with the purchase of this home, but residents may dine at the clubhouse and have limited golf privileges. Seller is a licensed real estate agent.
Property Details
Price: $679,900
Sq Ft: 2,640
($258 per
sqft)
Bedrooms: 4
Bathrooms: 3
Partial Baths: 1
City: Sarasota
County: Sarasota
Type: Single Family
Development: Stoneybrook At Palmer Ranch
Acres: 0.2900
Virtual Tour/Floorplan: View
Year Built: 1994
Listing Number: A4710653
Status Code: A-Active
Taxes: $4,497.87
Tax Year: 2025
Garage:
3
/
Y
Furnishings: Unfurnished
Pets Allowed: Cats OK, Dogs OK, Yes
Total Recurring Fees: $142
Total Recurring Fee Frequency: 0.00
Interior Features:
Accessibility Features
Built-in Features
Ceiling Fans(s)
High Ceilings
Primary Bedroom Main Floor
Solid Surface Counters
Split Bedroom
Thermostat
Walk-In Closet(s)
Amenities:
Fence Restrictions
Gated
Pool
Vehicle Restrictions
Financial Information:
Taxes: $4,497.87
Tax Year: 2025
Association Fee: $1,700.00
Association Fee Frequency: Annually
Exterior Features:
Hurricane Shutters
Outdoor Grill
Outdoor Kitchen
Equipment:
Dishwasher
Disposal
Dryer
Electric Water Heater
Microwave
Range
Refrigerator
Washer
View:
Park/Greenbelt
School Information:
Elementary School: Laurel Nokomis Elementary
Middle School: Laurel Nokomis Middle
Junior High: Laurel Nokomis Middle
High School: Venice Senior High
Additional Information:
Building Description: Ranch
MLS Area: 34238 - Sarasota/Sarasota Square
Total Square Footage: 3,535
Price per Square Feet: $257.54
Total Floors: 1
Construction: Block, Stucco
Date Listed: 2026-10-23 00:00:00
Private Spa: Y
Furnished: Unfurnished
Windows: Blinds, Shutters
Parking: Driveway, Garage Door Opener
Garage Description: Y
Garage Spaces: 3
Attached Garage: Y
Flooring: Carpet, Ceramic Tile, Wood
Roof: Shingle
Heating: Electric, Heat Pump
Cooling: Central Air
Security: Gated Community, Smoke Detector(S)
Laundry: Electric Dryer Hookup, Inside, Sink
Pets: Cats Ok, Dogs Ok, Yes
Sewer: Public Sewer
Lot Desc.: In County, Landscaped, Level, Near Golf Course, Paved, Private
Parcel ID: 0133160037
Amenities: Fence Restrictions, Gated, Pool, Vehicle Restrictions
Map of 9488 Hawksmoor Lane, Sarasota, FL 34238
Listing Courtesy Of: Coldwell Banker Realty
charlesoffer@comcast.net