907 Eagle Isle Court, Osprey, FL 34229
Active Under Contract $1,100,000


Save Property
View Virtual Tour
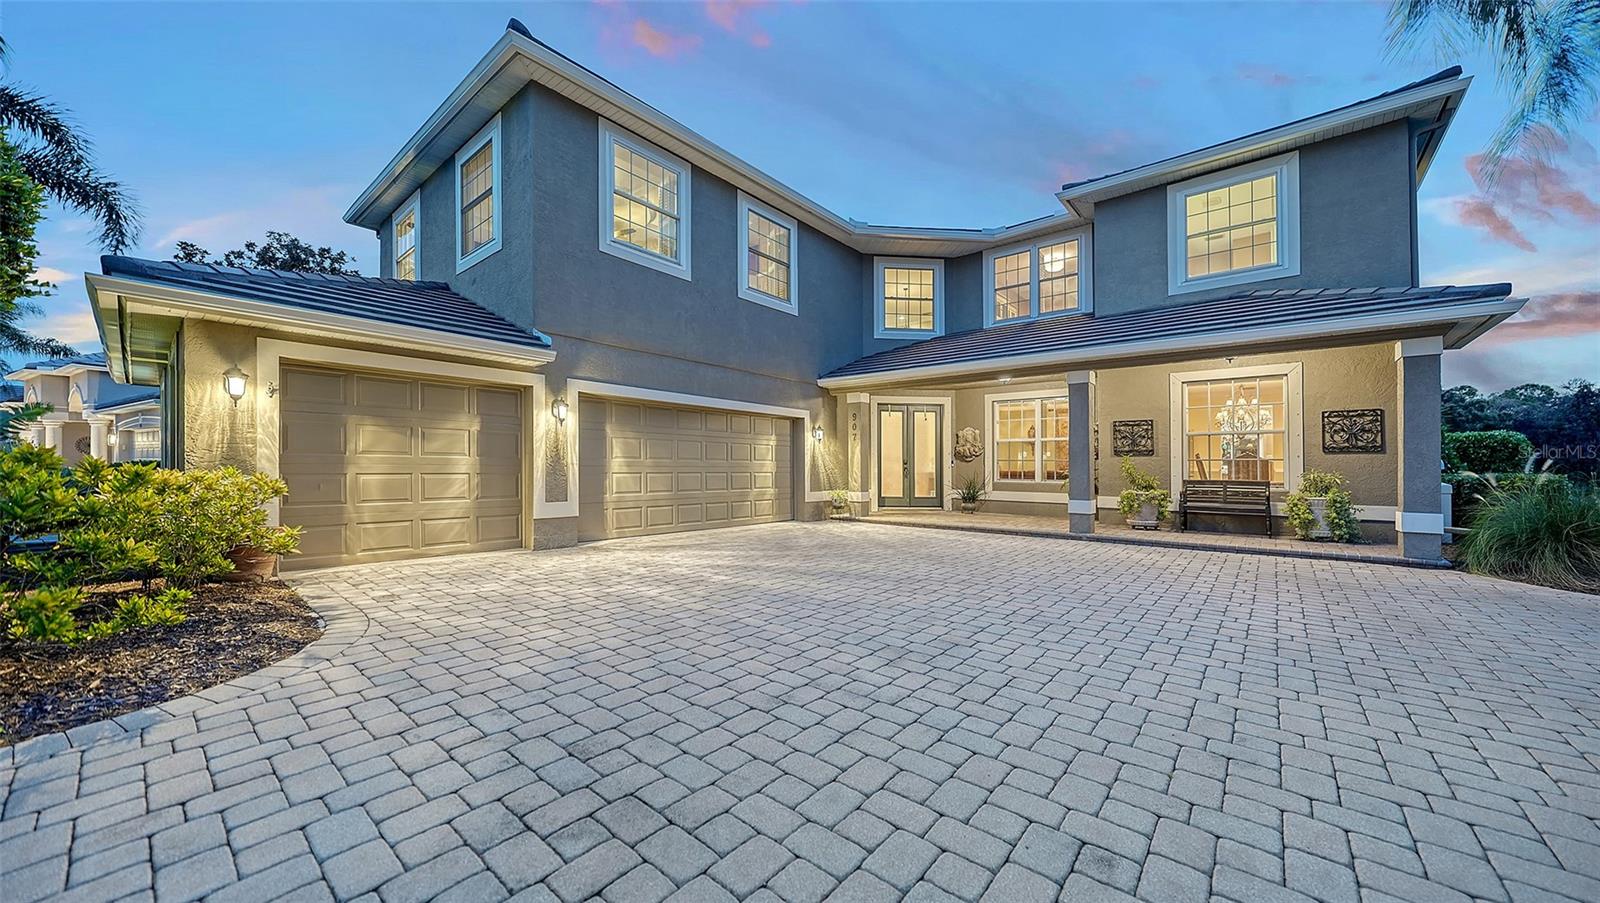
Under contract-accepting backup offers. UNMATCHED VALUE SCALE IN RIVENDELL – PRICED AT ONLY $276/SQ FT! Escape to estate-scale luxury on a private lake lot, directly within walking distance to the nationally top-ranked Pine View School. Spanning nearly 4,000 square feet, this 4-Bedroom + Huge Bonus Suite home offers a level of value impossible to duplicate at this price point. ZERO CAP-EX FOR THE NEXT DECADE: Buy with ultimate peace of mind. Featuring a BRAND NEW TILE ROOF (2025), newer dual A/C units, a newer water heater, and a mix of impact-resistant glass/shutters—your insurance premiums and maintenance costs are heavily optimized. CHEF'S KITCHEN & PREMIUM LAUNDRY: The interior heart of the home features a premium suite of all-Bosch kitchen appliances, offering high-end reliability and sleek European design, paired with an ultra-durable Speed Queen commercial washer and dryer set in the laundry wing. THE ULTIMATE RESORT BACKYARD: The private lanai is a personal paradise featuring a sparkling saltwater pool overlooking a peaceful preserve and lake. The chef-grade outdoor kitchen comes fully equipped with a built-in double tap kegerator, built-in 3-Burner BBQ grill with Rotisserie and a custom Big Green Egg station—perfect for sunset entertaining. Upstairs, the massive 22x21 bonus wing is perfect for a multi-generational suite, homework lounge, or executive office. Do not pay higher unit-rates for less space; maximize your equity at 907 Eagle Isle Court. Schedule your private tour today!
Built-in Features
High Ceilings
Kitchen/Family Room Combo
Primary Bedroom Upstairs
Split Bedroom
Tray Ceiling(s)
Walk-In Closet(s)
Window Treatments
Park
Playground
Pool
Taxes: $6,576.74
Tax Year: 2025
Association Fee: $721.00
Association Fee Frequency: Semi-Annually
Hurricane Shutters
Outdoor Kitchen
Private Yard
Rain Gutters
Sidewalk
Dishwasher
Dryer
Electric Water Heater
Kitchen Reverse Osmosis System
Microwave
Range
Refrigerator
Washer
Water Softener
Wine Refrigerator
Park/Greenbelt
Trees/Woods
Water
Building Description: Florida
MLS Area: 34229 - Osprey
Total Square Footage: 5,643
Price per Square Feet: $276.10
Total Floors: 2
Water: Public
Construction: Block
Date Listed: 2026-08-27 00:00:00
Pool: Y
Pool Description: Salt Water, Self Cleaning
Furnished: Unfurnished
Windows: Drapes, Rods, Shutters, Window Treatments
Garage Description: Y
Garage Spaces: 3
Attached Garage: Y
Flooring: Carpet, Tile
Roof: Tile
Heating: Central, Electric
Cooling: Central Air
Laundry: Inside
Pets: Cats Ok, Dogs Ok
Sewer: Public Sewer
Lot Desc.: Private, Sidewalk
Parcel ID: 0150090013
Amenities: Park, Playground, Pool
Listing Courtesy Of: Century 21 Rosebay
becky@rosebay.com
Under contract-accepting backup offers. UNMATCHED VALUE SCALE IN RIVENDELL – PRICED AT ONLY $276/SQ FT! Escape to estate-scale luxury on a private lake lot, directly within walking distance to the nationally top-ranked Pine View School. Spanning nearly 4,000 square feet, this 4-Bedroom + Huge Bonus Suite home offers a level of value impossible to duplicate at this price point. ZERO CAP-EX FOR THE NEXT DECADE: Buy with ultimate peace of mind. Featuring a BRAND NEW TILE ROOF (2025), newer dual A/C units, a newer water heater, and a mix of impact-resistant glass/shutters—your insurance premiums and maintenance costs are heavily optimized. CHEF'S KITCHEN & PREMIUM LAUNDRY: The interior heart of the home features a premium suite of all-Bosch kitchen appliances, offering high-end reliability and sleek European design, paired with an ultra-durable Speed Queen commercial washer and dryer set in the laundry wing. THE ULTIMATE RESORT BACKYARD: The private lanai is a personal paradise featuring a sparkling saltwater pool overlooking a peaceful preserve and lake. The chef-grade outdoor kitchen comes fully equipped with a built-in double tap kegerator, built-in 3-Burner BBQ grill with Rotisserie and a custom Big Green Egg station—perfect for sunset entertaining. Upstairs, the massive 22x21 bonus wing is perfect for a multi-generational suite, homework lounge, or executive office. Do not pay higher unit-rates for less space; maximize your equity at 907 Eagle Isle Court. Schedule your private tour today!
Property Details
Price: $1,100,000
Sq Ft: 3,984
($276 per
sqft)
Bedrooms: 4
Bathrooms: 3
City: Osprey
County: Sarasota
Type: Single Family
Development: Rivendell The Woodlands
Acres: 0.2600
Virtual Tour/Floorplan: View
Year Built: 2003
Listing Number: A4703534
Status Code: Active Under Contract
Taxes: $6,576.74
Tax Year: 2025
Garage:
3
/
Y
Furnishings: Unfurnished
Pets Allowed: Cats OK, Dogs OK
Total Recurring Fees: $120
Total Recurring Fee Frequency: 0.00
Interior Features:
Built-in Features
High Ceilings
Kitchen/Family Room Combo
Primary Bedroom Upstairs
Split Bedroom
Tray Ceiling(s)
Walk-In Closet(s)
Window Treatments
Amenities:
Park
Playground
Pool
Financial Information:
Taxes: $6,576.74
Tax Year: 2025
Association Fee: $721.00
Association Fee Frequency: Semi-Annually
Exterior Features:
Hurricane Shutters
Outdoor Kitchen
Private Yard
Rain Gutters
Sidewalk
Equipment:
Dishwasher
Dryer
Electric Water Heater
Kitchen Reverse Osmosis System
Microwave
Range
Refrigerator
Washer
Water Softener
Wine Refrigerator
View:
Park/Greenbelt
Trees/Woods
Water
Additional Information:
Building Description: Florida
MLS Area: 34229 - Osprey
Total Square Footage: 5,643
Price per Square Feet: $276.10
Total Floors: 2
Water: Public
Construction: Block
Date Listed: 2026-08-27 00:00:00
Pool: Y
Pool Description: Salt Water, Self Cleaning
Furnished: Unfurnished
Windows: Drapes, Rods, Shutters, Window Treatments
Garage Description: Y
Garage Spaces: 3
Attached Garage: Y
Flooring: Carpet, Tile
Roof: Tile
Heating: Central, Electric
Cooling: Central Air
Laundry: Inside
Pets: Cats Ok, Dogs Ok
Sewer: Public Sewer
Lot Desc.: Private, Sidewalk
Parcel ID: 0150090013
Amenities: Park, Playground, Pool
Map of 907 Eagle Isle Court, Osprey, FL 34229
Listing Courtesy Of: Century 21 Rosebay
becky@rosebay.com