8488 Eagle Preserve Way, Sarasota, FL 34241
For Sale $699,000


Save Property
View Virtual Tour
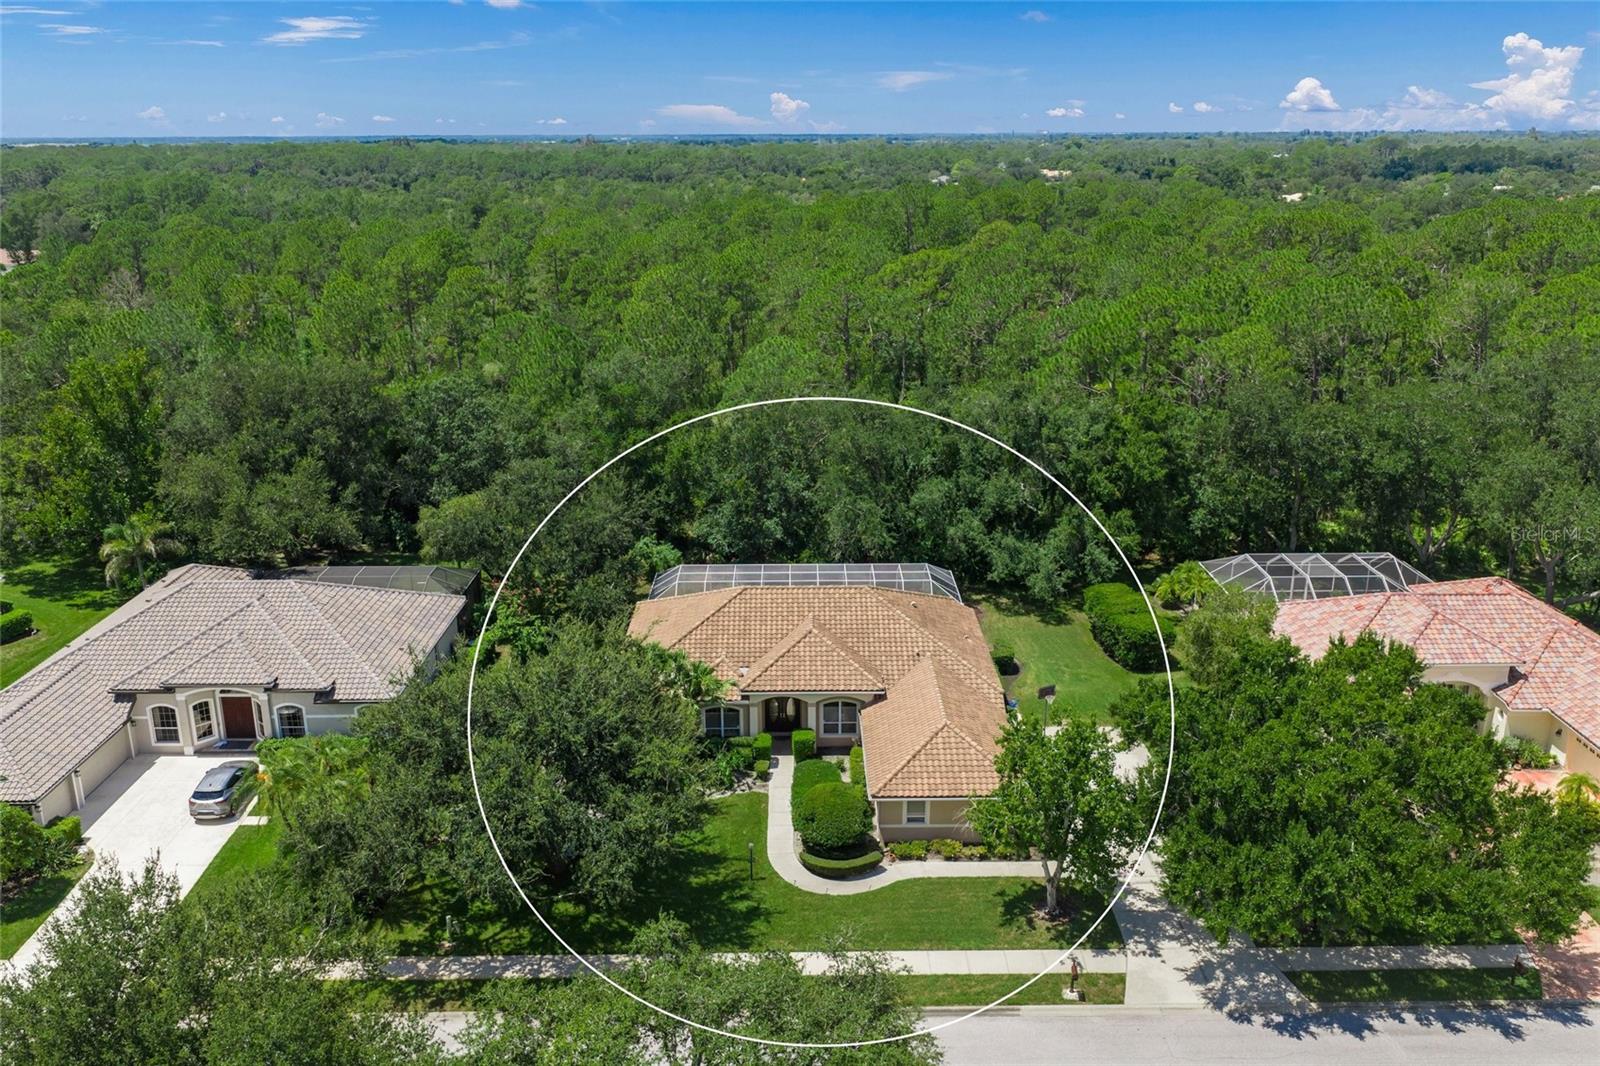
PRIDE OF OWNERSHIP SHOWS * This IMMACULATE home has been LOVINGLY CARED FOR * VERY PRIVATE SETTING on a 62 Acre Greenbelt with PANORAMIC WOODED VIEWS & BEAUTIFUL SUNSETS * No neighbors to the rear * NEW TILE ROOF 2021 * Popular Great Room floor plan with Volume Ceilings and an ABUNDANCE OF NATURAL LIGHT * The LARGE open Kitchen features Custom Wood Cabinets with Granite Counters, top of the line Appliances & Custom Built-ins, and opens to the Great Room with its own Custom Built-ins * The 18" TRAVERTINE FLOORING IS BEAUTIFUL * Split Plan Design * 3 Car Side-load Garage * The Primary Suite is a true retreat with Walk-in Closets, a Garden Tub, Walk-in Shower & Dual Vanities * The 4th Bedroom could be a 2nd Den if needed * The Outdoor Oasis is a MUST SEE showcasing a NEWER STYLE POOL with a beach shelf for easy access * EXPANSIVE Covered Lanai & a 64 ft long Caged Pool Deck * This is the perfect home to entertain family & friends or for simply relaxing in your slice of paradise * Yard Well for Irrigation * Mature Landscaping * BEAUTIFUL VIEWS * Almost 1/2 ACRE Estate Lot * Gated community with 24/7 security * Misty Creek is including 1 month FREE golf membership with the sale of this home * If you have any questions, both Listing Agents live in Misty Creek * Golf membership is NOT mandatory * Low annual HOA fees * Country feel yet minutes to Siesta Key Beach, excellent schools, shopping & dining * Rothenbach Park & New Publix shopping plaza is 5 minutes away * 'A' RATED SCHOOL DISTRICT * One look & you'll fall in love! *
Ceiling Fans(s)
Eat-in Kitchen
High Ceilings
Open Floorplan
Solid Surface Counters
Solid Wood Cabinets
Split Bedroom
Stone Counters
Walk-In Closet(s)
Window Treatments
Clubhouse
Fence Restrictions
Gated
Golf Course
Security
Taxes: $5,188.47
Tax Year: 2025
Association Fee: $2,193.00
Association Fee Frequency: Annually
Private Yard
Rain Gutters
Sidewalk
Dishwasher
Disposal
Dryer
Exhaust Fan
Microwave
Range
Refrigerator
Washer
Park/Greenbelt
Elementary School: Lakeview Elementary
Middle School: Sarasota Middle
Junior High: Sarasota Middle
High School: Riverview High
Building Description: Custom
MLS Area: 34241 - Sarasota
Total Square Footage: 3,453
Price per Square Feet: $279.49
Total Floors: 1
Water: Public
Construction: Block, Stucco
Date Listed: 2026-08-13 00:00:00
Pool: Y
Pool Description: Gunite, Screen Enclosure
Furnished: Unfurnished
Windows: Window Treatments
Parking: Driveway, Garage Door Opener, Garage Faces Side
Garage Description: Y
Garage Spaces: 3
Attached Garage: Y
Flooring: Travertine, Vinyl
Roof: Tile
Heating: Central
Cooling: Central Air
Security: Gated Community, Security Gate, Smoke Detector(S)
Laundry: Inside, Laundry Room
Pets: Yes
Sewer: Public Sewer
Lot Desc.: Greenbelt, Oversized Lot, Private, Sidewalk
Parcel ID: 0270050280
Amenities: Clubhouse, Fence Restrictions, Gated, Golf Course, Security
Listing Courtesy Of: Re/Max Alliance Group
ryanbrownsold@gmail.com
PRIDE OF OWNERSHIP SHOWS * This IMMACULATE home has been LOVINGLY CARED FOR * VERY PRIVATE SETTING on a 62 Acre Greenbelt with PANORAMIC WOODED VIEWS & BEAUTIFUL SUNSETS * No neighbors to the rear * NEW TILE ROOF 2021 * Popular Great Room floor plan with Volume Ceilings and an ABUNDANCE OF NATURAL LIGHT * The LARGE open Kitchen features Custom Wood Cabinets with Granite Counters, top of the line Appliances & Custom Built-ins, and opens to the Great Room with its own Custom Built-ins * The 18" TRAVERTINE FLOORING IS BEAUTIFUL * Split Plan Design * 3 Car Side-load Garage * The Primary Suite is a true retreat with Walk-in Closets, a Garden Tub, Walk-in Shower & Dual Vanities * The 4th Bedroom could be a 2nd Den if needed * The Outdoor Oasis is a MUST SEE showcasing a NEWER STYLE POOL with a beach shelf for easy access * EXPANSIVE Covered Lanai & a 64 ft long Caged Pool Deck * This is the perfect home to entertain family & friends or for simply relaxing in your slice of paradise * Yard Well for Irrigation * Mature Landscaping * BEAUTIFUL VIEWS * Almost 1/2 ACRE Estate Lot * Gated community with 24/7 security * Misty Creek is including 1 month FREE golf membership with the sale of this home * If you have any questions, both Listing Agents live in Misty Creek * Golf membership is NOT mandatory * Low annual HOA fees * Country feel yet minutes to Siesta Key Beach, excellent schools, shopping & dining * Rothenbach Park & New Publix shopping plaza is 5 minutes away * 'A' RATED SCHOOL DISTRICT * One look & you'll fall in love! *
Property Details
Price: $699,000
Sq Ft: 2,501
($279 per
sqft)
Bedrooms: 4
Bathrooms: 2
City: Sarasota
County: Sarasota
Type: Single Family
Development: Misty Creek
Acres: 0.3800
Virtual Tour/Floorplan: View
Year Built: 1997
Listing Number: A4702165
Status Code: A-Active
Taxes: $5,188.47
Tax Year: 2025
Garage:
3
/
Y
Furnishings: Unfurnished
Pets Allowed: Yes
Total Recurring Fees: $183
Total Recurring Fee Frequency: 0.00
Interior Features:
Ceiling Fans(s)
Eat-in Kitchen
High Ceilings
Open Floorplan
Solid Surface Counters
Solid Wood Cabinets
Split Bedroom
Stone Counters
Walk-In Closet(s)
Window Treatments
Amenities:
Clubhouse
Fence Restrictions
Gated
Golf Course
Security
Financial Information:
Taxes: $5,188.47
Tax Year: 2025
Association Fee: $2,193.00
Association Fee Frequency: Annually
Exterior Features:
Private Yard
Rain Gutters
Sidewalk
Equipment:
Dishwasher
Disposal
Dryer
Exhaust Fan
Microwave
Range
Refrigerator
Washer
View:
Park/Greenbelt
School Information:
Elementary School: Lakeview Elementary
Middle School: Sarasota Middle
Junior High: Sarasota Middle
High School: Riverview High
Additional Information:
Building Description: Custom
MLS Area: 34241 - Sarasota
Total Square Footage: 3,453
Price per Square Feet: $279.49
Total Floors: 1
Water: Public
Construction: Block, Stucco
Date Listed: 2026-08-13 00:00:00
Pool: Y
Pool Description: Gunite, Screen Enclosure
Furnished: Unfurnished
Windows: Window Treatments
Parking: Driveway, Garage Door Opener, Garage Faces Side
Garage Description: Y
Garage Spaces: 3
Attached Garage: Y
Flooring: Travertine, Vinyl
Roof: Tile
Heating: Central
Cooling: Central Air
Security: Gated Community, Security Gate, Smoke Detector(S)
Laundry: Inside, Laundry Room
Pets: Yes
Sewer: Public Sewer
Lot Desc.: Greenbelt, Oversized Lot, Private, Sidewalk
Parcel ID: 0270050280
Amenities: Clubhouse, Fence Restrictions, Gated, Golf Course, Security
Map of 8488 Eagle Preserve Way, Sarasota, FL 34241
Listing Courtesy Of: Re/Max Alliance Group
ryanbrownsold@gmail.com