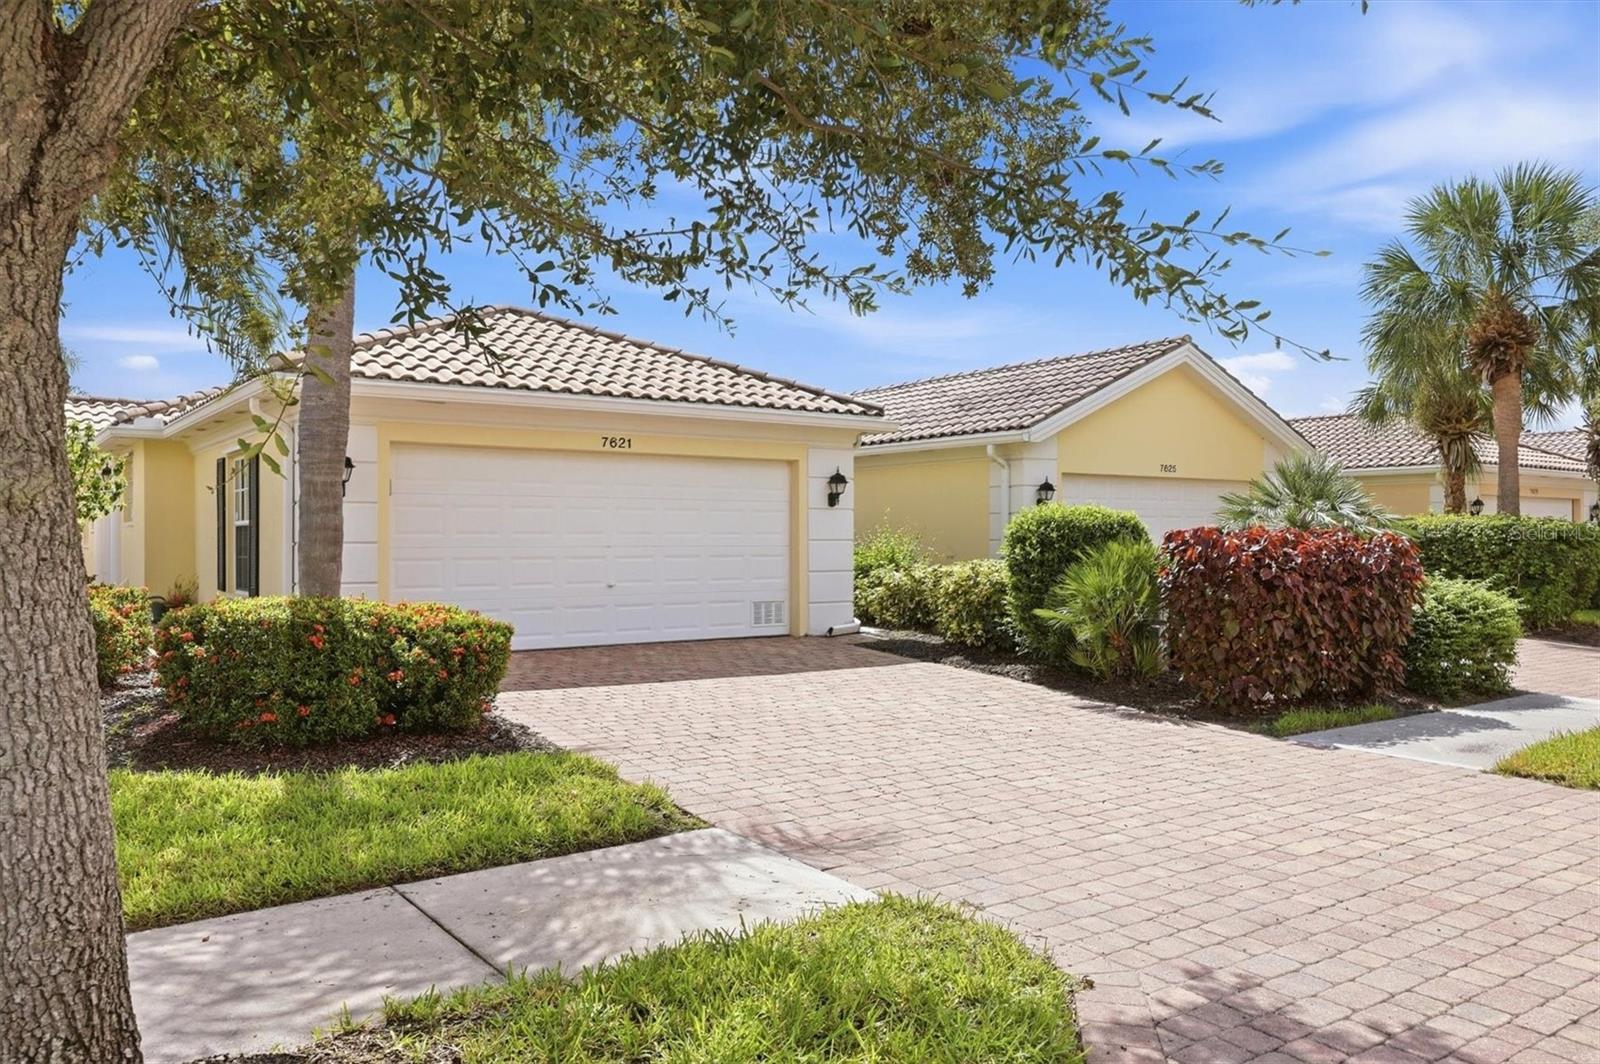
7621 Quinto Drive, Sarasota, FL 34238
Pending $420,000


Save Property
View Virtual Tour
Resort living meets low-maintenance ease in gated VillageWalk at Palmer Ranch. This extended Capri III by DiVosta is a land-owned villa style home with 2 bedrooms and 2 baths, and its open floor plan includes two flexible living areas you can shape around how you live. Step out to the large screened lanai for morning coffee, alfresco dinners, or a quiet at home in complete privacy. Inside, high ceilings and crown molding throughout add a polished feel, and the updated flooring and refreshed kitchen with granite counters and stainless-steel appliances are ready to go. The spacious primary suite has a walk-in shower and large walk-in closet with custom built-ins. It's also built for Florida, with poured concrete construction, a barrel tile roof, and hurricane shutters for lasting strength and peace of mind. Your fees include all grounds maintenance, so your time is yours to enjoy VillageWalk's amenities. Swim in the geothermal heated and cooled lap and lagoon pools with Tiki Hut service, play on six Har-Tru tennis courts, two pickleball courts, and a half basketball court, or work out in the state-of-the-art fitness center. Miles of walking and biking paths wind through the community. There's also an on-site café with a full-service bar, a hair salon, a gift shop, a monthly activities newsletter, and even its own gas station. The location puts Sarasota within easy reach. Siesta Key Beach, the Legacy Trail, I-75, shopping, and restaurants are all a short drive away, and downtown Sarasota is under 10 miles away, with theaters, the opera, dining, and the bayfront. Schedule your private showing today. Your new life of luxury and convenience awaits you!
Ceiling Fans(s)
Central Vaccum
High Ceilings
Open Floorplan
Primary Bedroom Main Floor
Stone Counters
Thermostat
Vaulted Ceiling(s)
Walk-In Closet(s)
Taxes: $3,156.00
Tax Year: 2025
Association Fee: $1,429.00
Association Fee Frequency: Quarterly
Lighting
Rain Gutters
Sidewalk
Dishwasher
Disposal
Dryer
Electric Water Heater
Microwave
Range
Refrigerator
Elementary School: Ashton Elementary
Middle School: Sarasota Middle
Junior High: Sarasota Middle
High School: Riverview High
Building Description: Patio Home
Building Design: Villa Detached
MLS Area: 34238 - Sarasota/Sarasota Square
Total Square Footage: 2,124
Price per Square Feet: $248.08
Water: Public
Construction: Concrete, Stucco
Date Listed: 2026-09-28 00:00:00
Furnished: Unfurnished
Parking: Driveway, Garage Door Opener
Garage Description: Y
Garage Spaces: 2
Attached Garage: Y
Flooring: Carpet, Laminate, Tile
Roof: Concrete, Tile
Heating: Electric
Cooling: Central Air
Security: Security System, Security System Owned
Laundry: Laundry Room
Pets: Breed Restrictions, Cats Ok, Dogs Ok, Yes
Sewer: Public Sewer
Lot Desc.: In County, Sidewalk, Paved, Private
Parcel ID: 0118120008
Listing Courtesy Of: Michael Saunders & Company
bethannboyer@michaelsaunders.com
Resort living meets low-maintenance ease in gated VillageWalk at Palmer Ranch. This extended Capri III by DiVosta is a land-owned villa style home with 2 bedrooms and 2 baths, and its open floor plan includes two flexible living areas you can shape around how you live. Step out to the large screened lanai for morning coffee, alfresco dinners, or a quiet at home in complete privacy. Inside, high ceilings and crown molding throughout add a polished feel, and the updated flooring and refreshed kitchen with granite counters and stainless-steel appliances are ready to go. The spacious primary suite has a walk-in shower and large walk-in closet with custom built-ins. It's also built for Florida, with poured concrete construction, a barrel tile roof, and hurricane shutters for lasting strength and peace of mind. Your fees include all grounds maintenance, so your time is yours to enjoy VillageWalk's amenities. Swim in the geothermal heated and cooled lap and lagoon pools with Tiki Hut service, play on six Har-Tru tennis courts, two pickleball courts, and a half basketball court, or work out in the state-of-the-art fitness center. Miles of walking and biking paths wind through the community. There's also an on-site café with a full-service bar, a hair salon, a gift shop, a monthly activities newsletter, and even its own gas station. The location puts Sarasota within easy reach. Siesta Key Beach, the Legacy Trail, I-75, shopping, and restaurants are all a short drive away, and downtown Sarasota is under 10 miles away, with theaters, the opera, dining, and the bayfront. Schedule your private showing today. Your new life of luxury and convenience awaits you!
Property Details
Price: $420,000
Sq Ft: 1,693
($248 per
sqft)
Bedrooms: 2
Bathrooms: 2
City: Sarasota
County: Sarasota
Type: Single Family
Development: Villagewalk
Acres: 0.1100
Virtual Tour/Floorplan: View
Year Built: 2003
Listing Number: A4706509
Status Code: Pending
Taxes: $3,156.00
Tax Year: 2025
Garage:
2
/
Y
Furnishings: Unfurnished
Pets Allowed: Breed Restrictions, Cats OK, Dogs OK, Yes
Total Recurring Fees: $476
Total Recurring Fee Frequency: 0.00
Interior Features:
Ceiling Fans(s)
Central Vaccum
High Ceilings
Open Floorplan
Primary Bedroom Main Floor
Stone Counters
Thermostat
Vaulted Ceiling(s)
Walk-In Closet(s)
Financial Information:
Taxes: $3,156.00
Tax Year: 2025
Association Fee: $1,429.00
Association Fee Frequency: Quarterly
Exterior Features:
Lighting
Rain Gutters
Sidewalk
Equipment:
Dishwasher
Disposal
Dryer
Electric Water Heater
Microwave
Range
Refrigerator
School Information:
Elementary School: Ashton Elementary
Middle School: Sarasota Middle
Junior High: Sarasota Middle
High School: Riverview High
Additional Information:
Building Description: Patio Home
Building Design: Villa Detached
MLS Area: 34238 - Sarasota/Sarasota Square
Total Square Footage: 2,124
Price per Square Feet: $248.08
Water: Public
Construction: Concrete, Stucco
Date Listed: 2026-09-28 00:00:00
Furnished: Unfurnished
Parking: Driveway, Garage Door Opener
Garage Description: Y
Garage Spaces: 2
Attached Garage: Y
Flooring: Carpet, Laminate, Tile
Roof: Concrete, Tile
Heating: Electric
Cooling: Central Air
Security: Security System, Security System Owned
Laundry: Laundry Room
Pets: Breed Restrictions, Cats Ok, Dogs Ok, Yes
Sewer: Public Sewer
Lot Desc.: In County, Sidewalk, Paved, Private
Parcel ID: 0118120008
Map of 7621 Quinto Drive, Sarasota, FL 34238
Listing Courtesy Of: Michael Saunders & Company
bethannboyer@michaelsaunders.com