5122 Kestral Park, Sarasota, FL 34231
For Sale $1,450,000


Save Property
View Virtual Tour
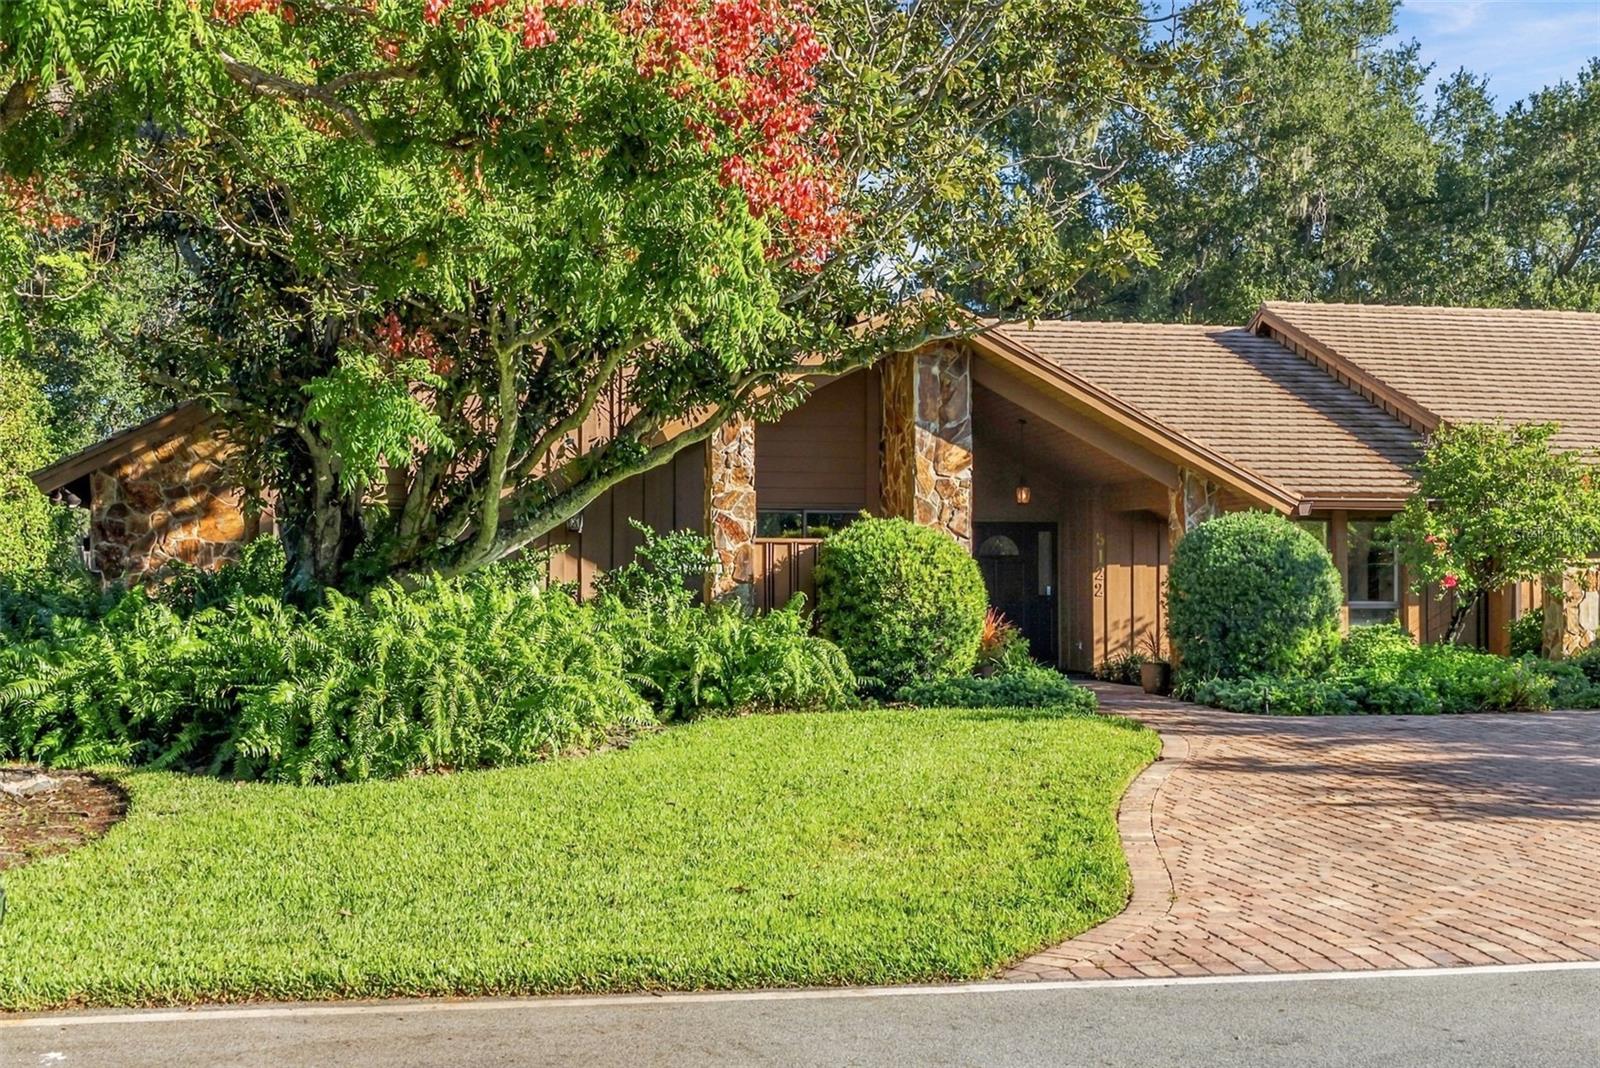
Discover an exceptional opportunity in the Landings, one of Sarasota's most sought-after communities, ideally situated West of the Trail. Custom-built and lovingly maintained by the original owner, this spacious residence offers over 3,700 square feet of gracious living space, featuring four bedrooms and two-and-a-half baths. Thoughtfully designed for both everyday comfort and effortless entertaining, the home presents a wonderful opportunity to personalize and create a space uniquely your own. At the heart of the home, a generously sized kitchen with abundant storage opens seamlessly to an inviting family room, complete with a wood-burning fireplace. The expansive primary suite offers a private retreat, featuring two walk-in closets, walk-in shower, jacuzzi tub, and personal sauna. Outside, a circular driveway welcomes you home, complemented by a discreet side-entry garage. A screened porch provides the perfect setting for al fresco dining or quiet relaxation, overlooking the natural beauty and privacy of the preserve. With ample room to add a pool, the outdoor space offers endless possibilities for creating your own oasis. A rare opportunity to make your mark on a beautifully maintained, custom-built home in an established Sarasota community, where privacy, convenience, and timeless potential all come together.
Ceiling Fans(s)
Eat-in Kitchen
High Ceilings
Kitchen/Family Room Combo
Primary Bedroom Main Floor
Sauna
Walk-In Closet(s)
Wet Bar
Gated
Security
Taxes: $8,341.05
Tax Year: 2025
Association Fee: $350.00
Association Fee: $2,000.00
Association Fee Frequency: Annually
Association Fee Frequency: Annually
Hurricane Shutters
Built-In Oven
Cooktop
Dishwasher
Disposal
Dryer
Electric Water Heater
Microwave
Refrigerator
Washer
Trees/Woods
Elementary School: Phillippi Shores Elementary
Middle School: Sarasota Middle
Junior High: Sarasota Middle
High School: Riverview High
Building Description: Custom
MLS Area: 34231 - Sarasota/Gulf Gate Branch
Total Square Footage: 5,002
Price per Square Feet: $385.13
Total Floors: 1
Water: Public
Construction: Block, Stucco
Date Listed: 2026-10-19 00:00:00
Furnished: Unfurnished
Parking: Circular Driveway, Driveway, Garage Faces Side, Workshop In Garage
Garage Description: Y
Garage Spaces: 2
Attached Garage: Y
Flooring: Carpet, Tile, Wood
Roof: Tile
Heating: Central, Electric
Cooling: Central Air
Fireplace: Y
Security: Gated Community, Security System
Laundry: Electric Dryer Hookup, Laundry Room
Pets: Yes
Sewer: Public Sewer
Lot Desc.: In County, Paved
Parcel ID: 0083150010
Amenities: Gated, Security
Listing Courtesy Of: Michael Saunders & Company
kellyquigley@michaelsaunders.com
Discover an exceptional opportunity in the Landings, one of Sarasota's most sought-after communities, ideally situated West of the Trail. Custom-built and lovingly maintained by the original owner, this spacious residence offers over 3,700 square feet of gracious living space, featuring four bedrooms and two-and-a-half baths. Thoughtfully designed for both everyday comfort and effortless entertaining, the home presents a wonderful opportunity to personalize and create a space uniquely your own. At the heart of the home, a generously sized kitchen with abundant storage opens seamlessly to an inviting family room, complete with a wood-burning fireplace. The expansive primary suite offers a private retreat, featuring two walk-in closets, walk-in shower, jacuzzi tub, and personal sauna. Outside, a circular driveway welcomes you home, complemented by a discreet side-entry garage. A screened porch provides the perfect setting for al fresco dining or quiet relaxation, overlooking the natural beauty and privacy of the preserve. With ample room to add a pool, the outdoor space offers endless possibilities for creating your own oasis. A rare opportunity to make your mark on a beautifully maintained, custom-built home in an established Sarasota community, where privacy, convenience, and timeless potential all come together.
Property Details
Price: $1,450,000
Sq Ft: 3,765
($385 per
sqft)
Bedrooms: 4
Bathrooms: 2
Partial Baths: 1
City: Sarasota
County: Sarasota
Type: Single Family
Development: The Landings
Acres: 0.4700
Virtual Tour/Floorplan: View
Year Built: 1985
Listing Number: A4710039
Status Code: A-Active
Taxes: $8,341.05
Tax Year: 2025
Garage:
2
/
Y
Furnishings: Unfurnished
Pets Allowed: Yes
Total Recurring Fees: $196
Total Recurring Fee Frequency: 0.00
Interior Features:
Ceiling Fans(s)
Eat-in Kitchen
High Ceilings
Kitchen/Family Room Combo
Primary Bedroom Main Floor
Sauna
Walk-In Closet(s)
Wet Bar
Amenities:
Gated
Security
Financial Information:
Taxes: $8,341.05
Tax Year: 2025
Association Fee: $350.00
Association Fee: $2,000.00
Association Fee Frequency: Annually
Association Fee Frequency: Annually
Exterior Features:
Hurricane Shutters
Equipment:
Built-In Oven
Cooktop
Dishwasher
Disposal
Dryer
Electric Water Heater
Microwave
Refrigerator
Washer
View:
Trees/Woods
School Information:
Elementary School: Phillippi Shores Elementary
Middle School: Sarasota Middle
Junior High: Sarasota Middle
High School: Riverview High
Additional Information:
Building Description: Custom
MLS Area: 34231 - Sarasota/Gulf Gate Branch
Total Square Footage: 5,002
Price per Square Feet: $385.13
Total Floors: 1
Water: Public
Construction: Block, Stucco
Date Listed: 2026-10-19 00:00:00
Furnished: Unfurnished
Parking: Circular Driveway, Driveway, Garage Faces Side, Workshop In Garage
Garage Description: Y
Garage Spaces: 2
Attached Garage: Y
Flooring: Carpet, Tile, Wood
Roof: Tile
Heating: Central, Electric
Cooling: Central Air
Fireplace: Y
Security: Gated Community, Security System
Laundry: Electric Dryer Hookup, Laundry Room
Pets: Yes
Sewer: Public Sewer
Lot Desc.: In County, Paved
Parcel ID: 0083150010
Amenities: Gated, Security
Map of 5122 Kestral Park, Sarasota, FL 34231
Listing Courtesy Of: Michael Saunders & Company
kellyquigley@michaelsaunders.com