4735 White Tail Lane, Sarasota, FL 34238
For Sale $795,000


Save Property
View Virtual Tour
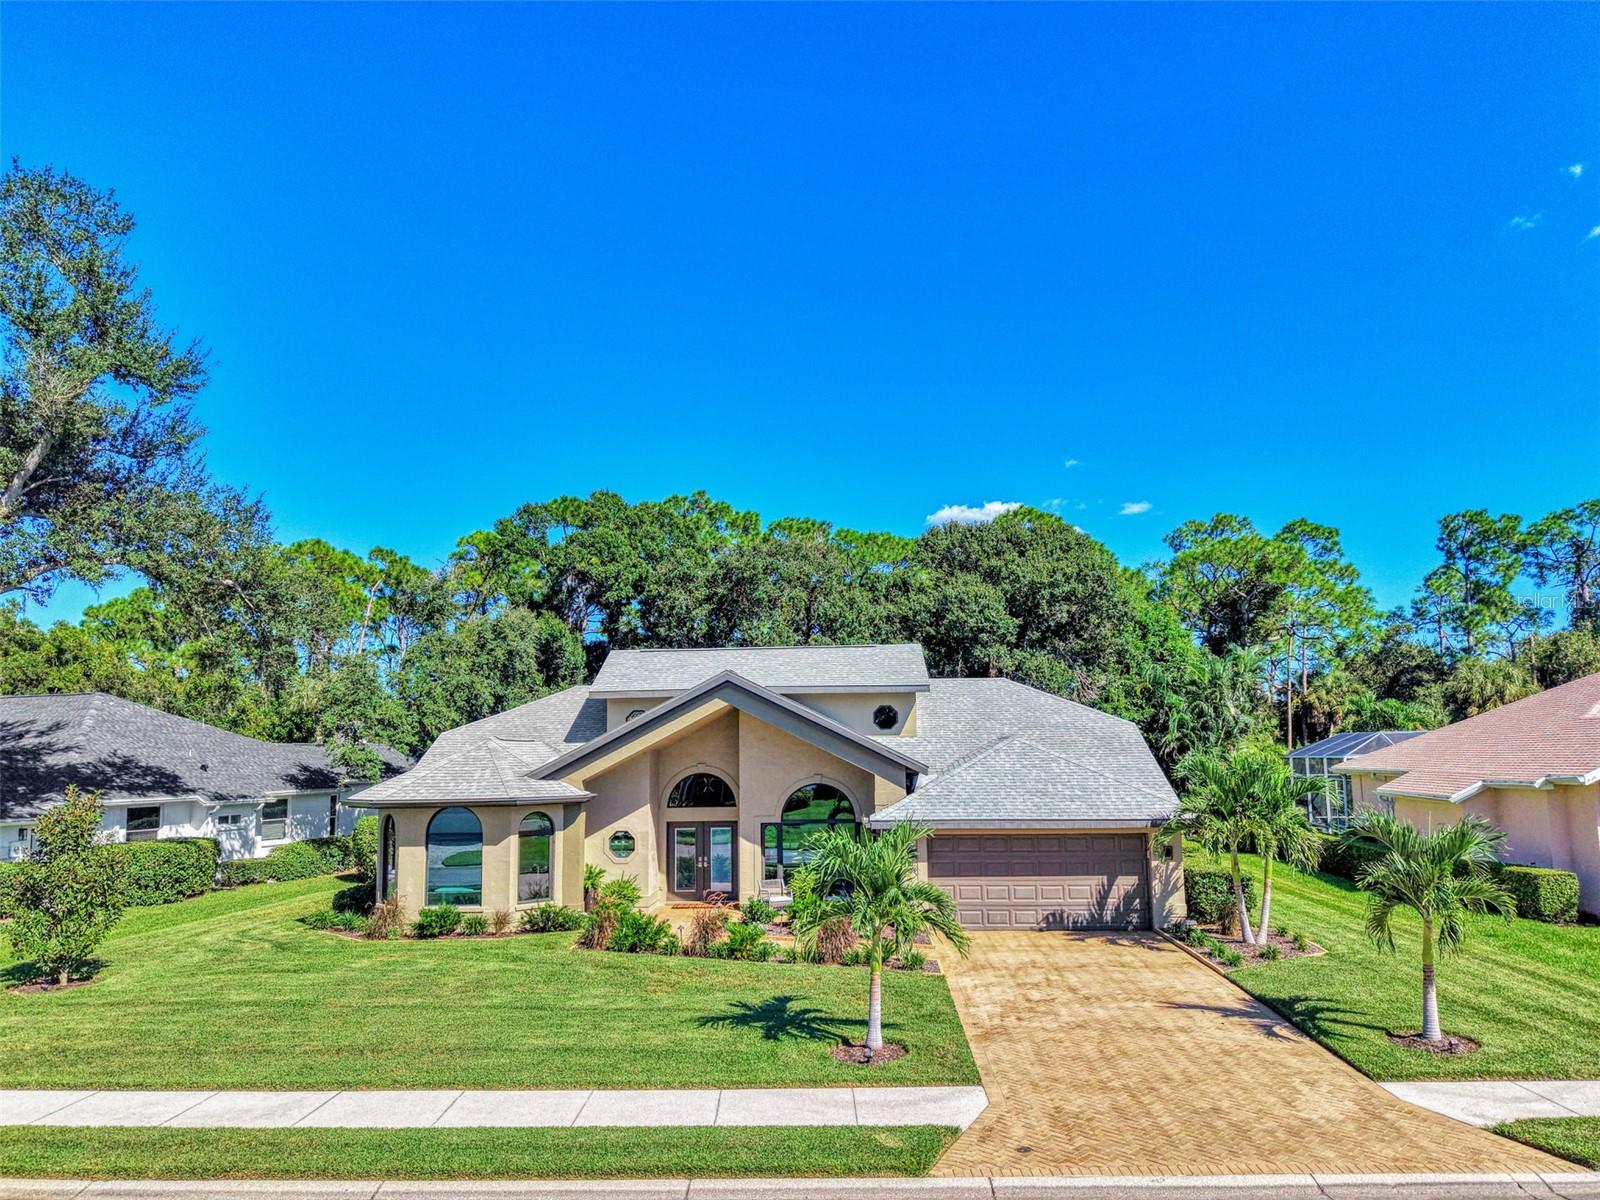
Welcome to Deer Creek, one of Palmer Ranch’s most desirable gated communities, where lush landscaping, beautiful lakes, mature trees, and peaceful preserves create an exceptional setting. Striking curb appeal and contemporary elegance welcome you into this beautifully updated 3-bedroom, 2.5-bath home with a private office, nestled on a lushly landscaped 1/3-acre lot. The open, airy floor plan is filled with natural light and features a stunning remodeled fireplace, a redesigned kitchen with sleek Bosch appliances and induction cooking, and beautifully modernized bathrooms with glass-enclosed showers and a luxurious primary bath with soaking tub. Step outside to your own private tropical retreat, where a sparkling 5,000-gallon saltwater heated pool, gorgeous travertine lanai, and thoughtfully designed landscape lighting create an enchanting setting for relaxing or entertaining. The peaceful, secluded backyard is a true escape! Impressive upgrades include hurricane-impact windows and doors, luxury vinyl plank flooring newer HVAC and exterior paint, an epoxy-finished garage floor with two electric vehicle charging stations, and a modified electrical panel for a propane-powered portable generator. A convenient and impressive outdoor grilling station completes the lanai. Enjoy the best of Sarasota living with the Legacy Trail, YMCA, exciting Sarasota Square Mall redevelopment, and the world-famous Siesta Key Beach just minutes away. Modern sophistication, exceptional privacy, and an unbeatable location — this is Florida living at its finest!
Ceiling Fans(s)
Eat-in Kitchen
Open Floorplan
Split Bedroom
Stone Counters
Vaulted Ceiling(s)
Walk-In Closet(s)
Gated
Taxes: $4,738.37
Tax Year: 2025
Association Fee: $615.00
Association Fee Frequency: Quarterly
Lighting
Private Mailbox
Private Yard
Rain Gutters
Sidewalk
Sprinkler Metered
Dishwasher
Disposal
Dryer
Electric Water Heater
Microwave
Range
Refrigerator
Washer
Trees/Woods
Elementary School: Gulf Gate Elementary
Middle School: Sarasota Middle
Junior High: Sarasota Middle
High School: Riverview High
Building Description: Contemporary
MLS Area: 34238 - Sarasota/Sarasota Square
Total Square Footage: 3,074
Price per Square Feet: $377.49
Total Floors: 1
Water: Public
Construction: Block, Stucco
Date Listed: 2026-10-14 00:00:00
Pool: Y
Pool Description: In Ground, Gunite, Heated, Pool Alarm, Salt Water, Screen Enclosure, Tile
Furnished: Unfurnished
Windows: Blinds
Parking: Electric Vehicle Charging Station(S), Garage Door Opener
Garage Description: Y
Garage Spaces: 2
Attached Garage: Y
Flooring: Carpet, Epoxy, Luxury Vinyl
Roof: Shingle
Heating: Central, Electric
Cooling: Central Air
Fireplace: Y
Security: Gated Community, Security System
Laundry: Inside, Laundry Room
Pets: Yes
Sewer: Public Sewer
Lot Desc.: Cleared, In County, Landscaped, Level, Near Golf Course, Near Marina, Private, Sidewalk, Paved
Parcel ID: 0122140023
Amenities: Gated
Listing Courtesy Of: Sarasellssarasota.com
saraleicht@sarasellssarasota.com
Welcome to Deer Creek, one of Palmer Ranch’s most desirable gated communities, where lush landscaping, beautiful lakes, mature trees, and peaceful preserves create an exceptional setting. Striking curb appeal and contemporary elegance welcome you into this beautifully updated 3-bedroom, 2.5-bath home with a private office, nestled on a lushly landscaped 1/3-acre lot. The open, airy floor plan is filled with natural light and features a stunning remodeled fireplace, a redesigned kitchen with sleek Bosch appliances and induction cooking, and beautifully modernized bathrooms with glass-enclosed showers and a luxurious primary bath with soaking tub. Step outside to your own private tropical retreat, where a sparkling 5,000-gallon saltwater heated pool, gorgeous travertine lanai, and thoughtfully designed landscape lighting create an enchanting setting for relaxing or entertaining. The peaceful, secluded backyard is a true escape! Impressive upgrades include hurricane-impact windows and doors, luxury vinyl plank flooring newer HVAC and exterior paint, an epoxy-finished garage floor with two electric vehicle charging stations, and a modified electrical panel for a propane-powered portable generator. A convenient and impressive outdoor grilling station completes the lanai. Enjoy the best of Sarasota living with the Legacy Trail, YMCA, exciting Sarasota Square Mall redevelopment, and the world-famous Siesta Key Beach just minutes away. Modern sophistication, exceptional privacy, and an unbeatable location — this is Florida living at its finest!
Property Details
Price: $795,000
Sq Ft: 2,106
($377 per
sqft)
Bedrooms: 3
Bathrooms: 2
Partial Baths: 1
City: Sarasota
County: Sarasota
Type: Single Family
Development: Deer Creek
Acres: 0.3100
Virtual Tour/Floorplan: View
Year Built: 1991
Listing Number: A4709441
Status Code: A-Active
Taxes: $4,738.37
Tax Year: 2025
Garage:
2
/
Y
Furnishings: Unfurnished
Pets Allowed: Yes
Total Recurring Fees: $205
Total Recurring Fee Frequency: 0.00
Interior Features:
Ceiling Fans(s)
Eat-in Kitchen
Open Floorplan
Split Bedroom
Stone Counters
Vaulted Ceiling(s)
Walk-In Closet(s)
Amenities:
Gated
Financial Information:
Taxes: $4,738.37
Tax Year: 2025
Association Fee: $615.00
Association Fee Frequency: Quarterly
Exterior Features:
Lighting
Private Mailbox
Private Yard
Rain Gutters
Sidewalk
Sprinkler Metered
Equipment:
Dishwasher
Disposal
Dryer
Electric Water Heater
Microwave
Range
Refrigerator
Washer
View:
Trees/Woods
School Information:
Elementary School: Gulf Gate Elementary
Middle School: Sarasota Middle
Junior High: Sarasota Middle
High School: Riverview High
Additional Information:
Building Description: Contemporary
MLS Area: 34238 - Sarasota/Sarasota Square
Total Square Footage: 3,074
Price per Square Feet: $377.49
Total Floors: 1
Water: Public
Construction: Block, Stucco
Date Listed: 2026-10-14 00:00:00
Pool: Y
Pool Description: In Ground, Gunite, Heated, Pool Alarm, Salt Water, Screen Enclosure, Tile
Furnished: Unfurnished
Windows: Blinds
Parking: Electric Vehicle Charging Station(S), Garage Door Opener
Garage Description: Y
Garage Spaces: 2
Attached Garage: Y
Flooring: Carpet, Epoxy, Luxury Vinyl
Roof: Shingle
Heating: Central, Electric
Cooling: Central Air
Fireplace: Y
Security: Gated Community, Security System
Laundry: Inside, Laundry Room
Pets: Yes
Sewer: Public Sewer
Lot Desc.: Cleared, In County, Landscaped, Level, Near Golf Course, Near Marina, Private, Sidewalk, Paved
Parcel ID: 0122140023
Amenities: Gated
Map of 4735 White Tail Lane, Sarasota, FL 34238
Listing Courtesy Of: Sarasellssarasota.com
saraleicht@sarasellssarasota.com