4665 Tuscana Drive, Sarasota, FL 34241
For Sale $1,125,000


Save Property
View Virtual Tour
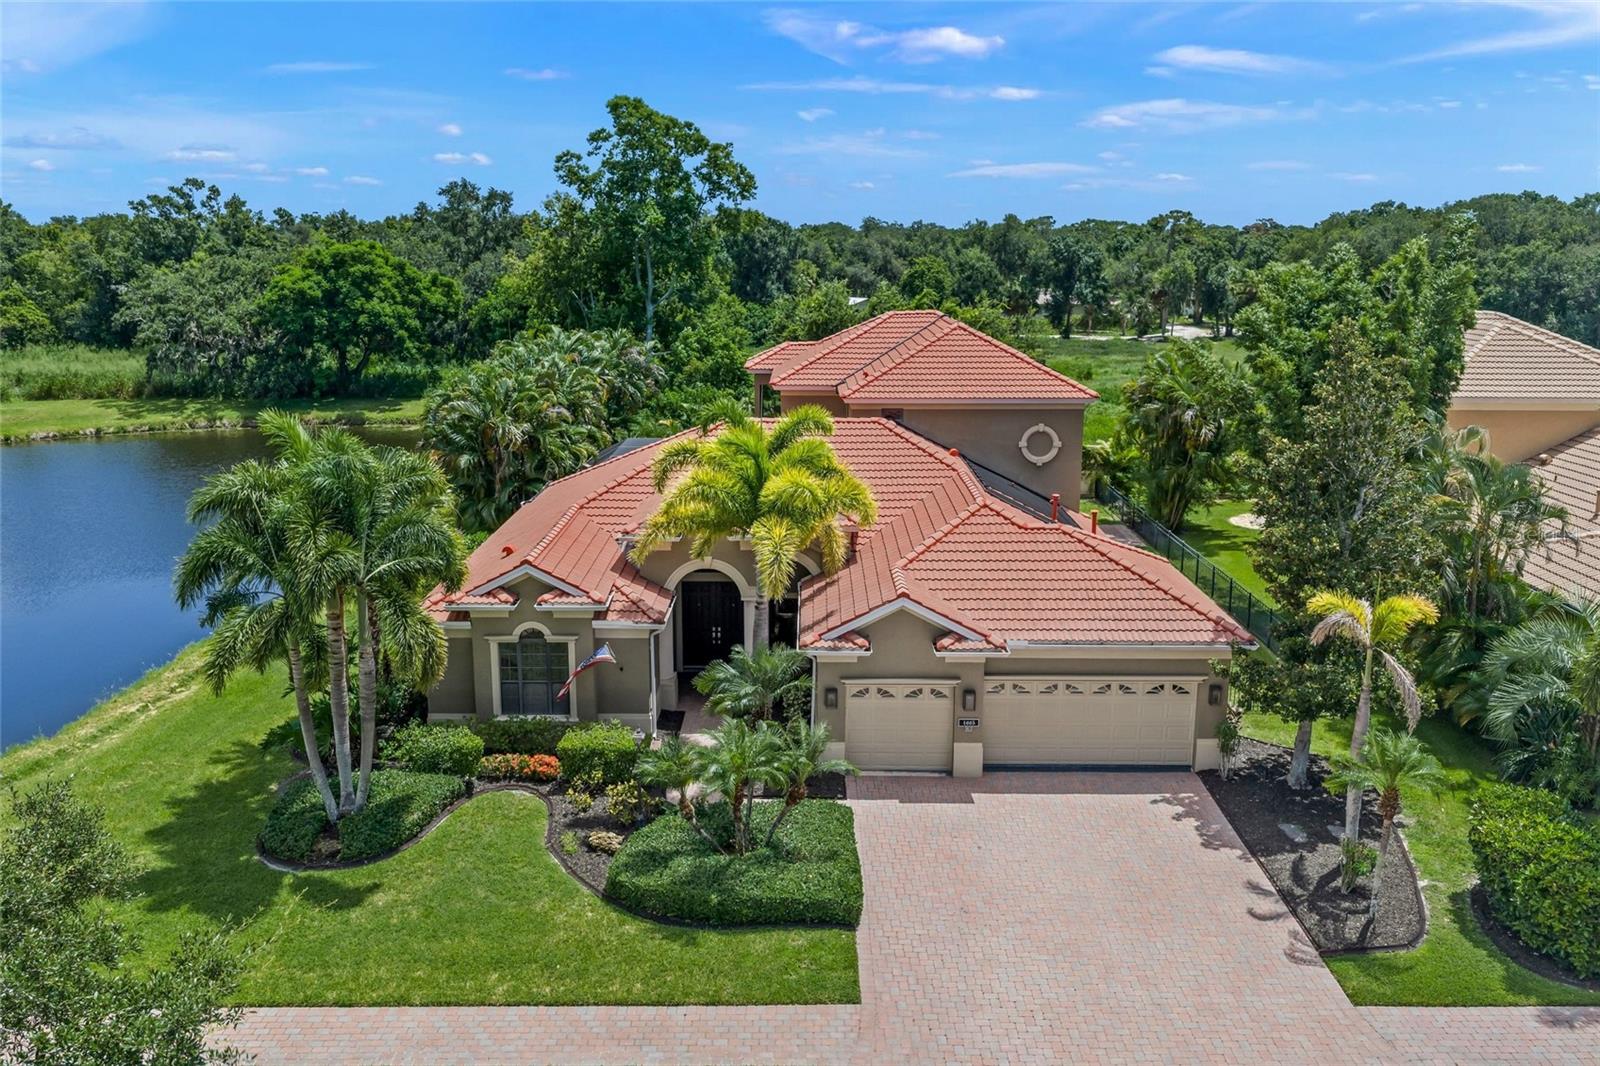
This is the one * QUALITY BUILT BY LEE WETHERINGTON HOMES * LOCATED BEHIND THE GATES OF RARELY AVAILABLE TUSCANA WHERE YOUR DREAM HOME AWAITS * 'A' RATED SCHOOL DISTRICT * PRIDE OF OWNERSHIP SHOWS * This IMMACULATE home will not disappoint * Your Family Estate is located on a PREMIUM LAKE FRONT LOT providing a natural oasis with its mature lush landscaping * The CASABLANCA model is one of the largest homes in the neighborhood with 4 Bedrooms that are ALL EN-SUITES + 5 Full Baths + a Private Den/Office * The heart of the home is undoubtedly the Chef's Kitchen with Custom Upgraded Wood Cabinets, NATURAL GAS COOK-TOP, Built-in Oven, Custom Range Hood & Walk-in Pantry * The GOURMET KITCHEN IS OPEN TO THE SPACIOUS FAMILY ROOM * Formal Living Room and Formal Dining Room * The Primary Suite is a sanctuary of comfort and a true retreat that features a Spa-style Bath with a Walk-in Shower, Garden Tub, Dual Vanities & Dual Walk-in Closets with Custom Built-ins * The 2ND BEDROOM ON THE MAIN FLOOR IS ALSO AN EN-SUITE PERFECT FOR GUESTS * UPSTAIRS IS ALSO PERFECT FOR FAMILY & GUESTS AS A PRIVATE GETAWAY WITH 2 EN-SUITES & A 23X17 BONUS ROOM PERFECT FOR A PLAYROOM, MEDIA ROOM OR 2ND DEN * Relax on your 2nd Story Screened Veranda * All of this wraps YOUR OUTDOOR OASIS with TWO COVERED LANAIS, ONE OF WHICH IS PRE-PLUMBED & READY FOR YOUR DREAM OUTDOOR KITCHEN * The Pool & Spa are Heated with a NEW HEATER * The Backyard is Fenced-in - perfect for the kids & pets * This is the perfect home for entertaining friends & family or for simply relaxing in your slice of paradise * 3 Car Garage * NEWER WHOLE HOUSE NATURAL GAS GENERATOR * Volume Ceilings * Crow Molding * Tray Ceilings * Well for Yard Irrigation * Beautiful Landscaping * Paver Brick Driveway + Sidewalk * Friendly GATED Neighborhood of only 99 homes * NO CDD FEES * LOW HOA DUES * Located in the heart of Sarasota and close to shopping, dining, golf courses & more * A short drive to World Famous Siesta Key Beach as well as UTC Mall * THIS TRULY OUTSTANDING HOME IS A MUST-SEE * One look & you'll fall in love *
Built-in Features
Ceiling Fans(s)
Crown Molding
Eat-in Kitchen
High Ceilings
Kitchen/Family Room Combo
Open Floorplan
Primary Bedroom Main Floor
Solid Surface Counters
Solid Wood Cabinets
Split Bedroom
Stone Counters
Tray Ceiling(s)
Walk-In Closet(s)
Window Treatments
Fence Restrictions
Gated
Security
Taxes: $954.77
Tax Year: 2025
Association Fee: $2,025.00
Association Fee Frequency: Annually
Rain Gutters
Sidewalk
Cooktop
Dishwasher
Disposal
Dryer
Gas Water Heater
Microwave
Range
Range Hood
Refrigerator
Washer
Water
Lake Front
View: Lake
Elementary School: Lakeview Elementary
Middle School: Sarasota Middle
Junior High: Sarasota Middle
High School: Sarasota High
MLS Area: 34241 - Sarasota
Total Square Footage: 4,930
Price per Square Feet: $306.71
Total Floors: 2
Water: Public
Construction: Block, Stucco
Date Listed: 2026-08-24 00:00:00
Pool: Y
Pool Description: Gunite, Heated, Screen Enclosure
Private Spa: Y
Furnished: Unfurnished
Parking: Driveway, Garage Door Opener
Garage Description: Y
Garage Spaces: 3
Attached Garage: Y
Flooring: Carpet, Laminate
Roof: Tile
Heating: Central, Zoned
Cooling: Central Air, Zoned
Security: Gated Community, Security Gate, Smoke Detector(S)
Laundry: Inside, Laundry Room
Pets: Yes
Sewer: Public Sewer
Lot Desc.: Cul-De-Sac, Oversized Lot, Sidewalk, Private
Parcel ID: 0262100013
Amenities: Fence Restrictions, Gated, Security
Listing Courtesy Of: Re/Max Alliance Group
ryanbrownsold@gmail.com
This is the one * QUALITY BUILT BY LEE WETHERINGTON HOMES * LOCATED BEHIND THE GATES OF RARELY AVAILABLE TUSCANA WHERE YOUR DREAM HOME AWAITS * 'A' RATED SCHOOL DISTRICT * PRIDE OF OWNERSHIP SHOWS * This IMMACULATE home will not disappoint * Your Family Estate is located on a PREMIUM LAKE FRONT LOT providing a natural oasis with its mature lush landscaping * The CASABLANCA model is one of the largest homes in the neighborhood with 4 Bedrooms that are ALL EN-SUITES + 5 Full Baths + a Private Den/Office * The heart of the home is undoubtedly the Chef's Kitchen with Custom Upgraded Wood Cabinets, NATURAL GAS COOK-TOP, Built-in Oven, Custom Range Hood & Walk-in Pantry * The GOURMET KITCHEN IS OPEN TO THE SPACIOUS FAMILY ROOM * Formal Living Room and Formal Dining Room * The Primary Suite is a sanctuary of comfort and a true retreat that features a Spa-style Bath with a Walk-in Shower, Garden Tub, Dual Vanities & Dual Walk-in Closets with Custom Built-ins * The 2ND BEDROOM ON THE MAIN FLOOR IS ALSO AN EN-SUITE PERFECT FOR GUESTS * UPSTAIRS IS ALSO PERFECT FOR FAMILY & GUESTS AS A PRIVATE GETAWAY WITH 2 EN-SUITES & A 23X17 BONUS ROOM PERFECT FOR A PLAYROOM, MEDIA ROOM OR 2ND DEN * Relax on your 2nd Story Screened Veranda * All of this wraps YOUR OUTDOOR OASIS with TWO COVERED LANAIS, ONE OF WHICH IS PRE-PLUMBED & READY FOR YOUR DREAM OUTDOOR KITCHEN * The Pool & Spa are Heated with a NEW HEATER * The Backyard is Fenced-in - perfect for the kids & pets * This is the perfect home for entertaining friends & family or for simply relaxing in your slice of paradise * 3 Car Garage * NEWER WHOLE HOUSE NATURAL GAS GENERATOR * Volume Ceilings * Crow Molding * Tray Ceilings * Well for Yard Irrigation * Beautiful Landscaping * Paver Brick Driveway + Sidewalk * Friendly GATED Neighborhood of only 99 homes * NO CDD FEES * LOW HOA DUES * Located in the heart of Sarasota and close to shopping, dining, golf courses & more * A short drive to World Famous Siesta Key Beach as well as UTC Mall * THIS TRULY OUTSTANDING HOME IS A MUST-SEE * One look & you'll fall in love *
Property Details
Price: $1,125,000
Sq Ft: 3,668
($307 per
sqft)
Bedrooms: 4
Bathrooms: 5
City: Sarasota
County: Sarasota
Type: Single Family
Development: Tuscana
Acres: 0.2900
Virtual Tour/Floorplan: View
Year Built: 2004
Listing Number: A4702171
Status Code: A-Active
Taxes: $954.77
Tax Year: 2025
Garage:
3
/
Y
Furnishings: Unfurnished
Pets Allowed: Yes
Total Recurring Fees: $169
Total Recurring Fee Frequency: 0.00
Interior Features:
Built-in Features
Ceiling Fans(s)
Crown Molding
Eat-in Kitchen
High Ceilings
Kitchen/Family Room Combo
Open Floorplan
Primary Bedroom Main Floor
Solid Surface Counters
Solid Wood Cabinets
Split Bedroom
Stone Counters
Tray Ceiling(s)
Walk-In Closet(s)
Window Treatments
Amenities:
Fence Restrictions
Gated
Security
Financial Information:
Taxes: $954.77
Tax Year: 2025
Association Fee: $2,025.00
Association Fee Frequency: Annually
Exterior Features:
Rain Gutters
Sidewalk
Equipment:
Cooktop
Dishwasher
Disposal
Dryer
Gas Water Heater
Microwave
Range
Range Hood
Refrigerator
Washer
View:
Water
Waterfront Description:
Lake Front
View: Lake
School Information:
Elementary School: Lakeview Elementary
Middle School: Sarasota Middle
Junior High: Sarasota Middle
High School: Sarasota High
Additional Information:
MLS Area: 34241 - Sarasota
Total Square Footage: 4,930
Price per Square Feet: $306.71
Total Floors: 2
Water: Public
Construction: Block, Stucco
Date Listed: 2026-08-24 00:00:00
Pool: Y
Pool Description: Gunite, Heated, Screen Enclosure
Private Spa: Y
Furnished: Unfurnished
Parking: Driveway, Garage Door Opener
Garage Description: Y
Garage Spaces: 3
Attached Garage: Y
Flooring: Carpet, Laminate
Roof: Tile
Heating: Central, Zoned
Cooling: Central Air, Zoned
Security: Gated Community, Security Gate, Smoke Detector(S)
Laundry: Inside, Laundry Room
Pets: Yes
Sewer: Public Sewer
Lot Desc.: Cul-De-Sac, Oversized Lot, Sidewalk, Private
Parcel ID: 0262100013
Amenities: Fence Restrictions, Gated, Security
Map of 4665 Tuscana Drive, Sarasota, FL 34241
Listing Courtesy Of: Re/Max Alliance Group
ryanbrownsold@gmail.com