445 Mckinley Drive, Sarasota, FL 34236
For Sale $8,985,000
Save Property
View Virtual Tour
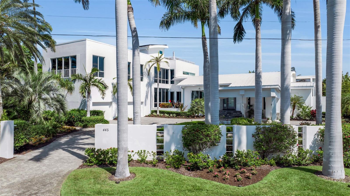
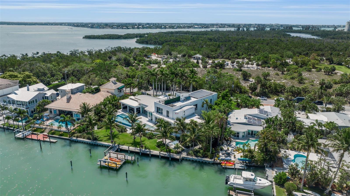
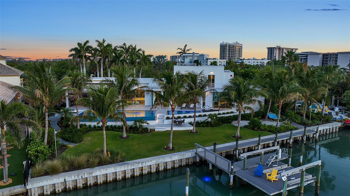
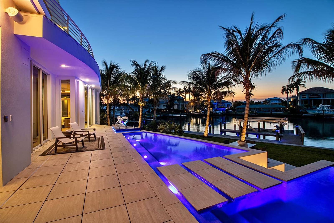
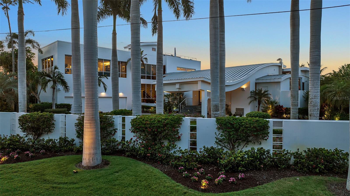
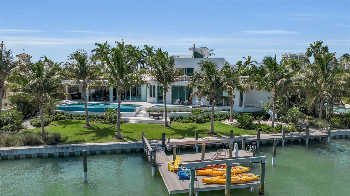
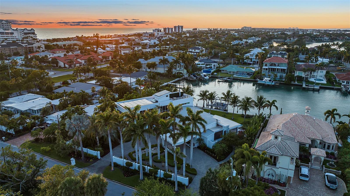
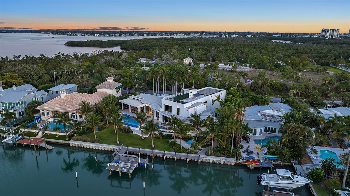
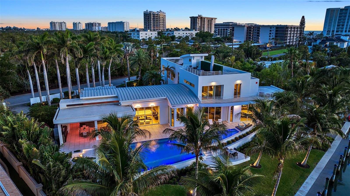
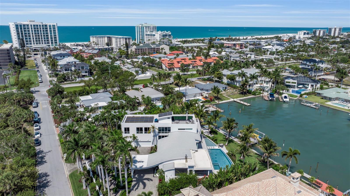
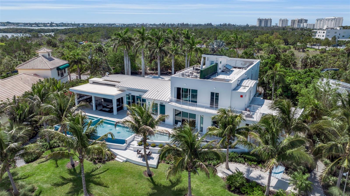
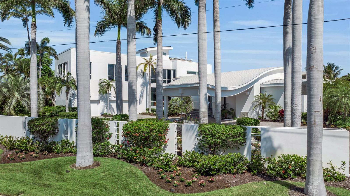
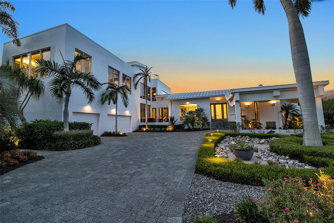
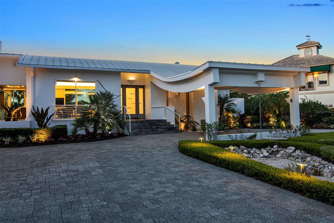
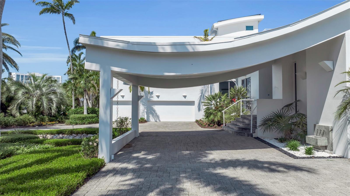
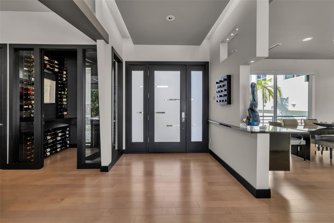
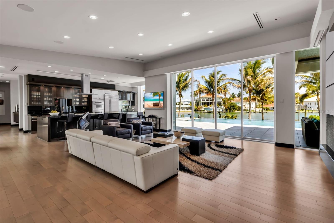
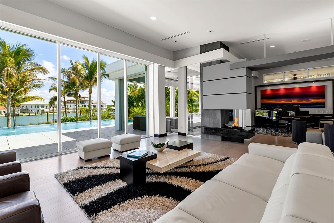
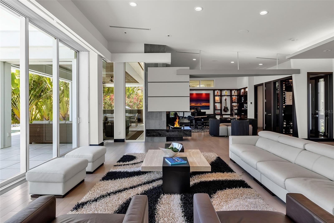
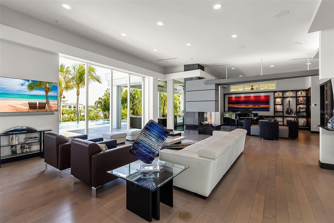
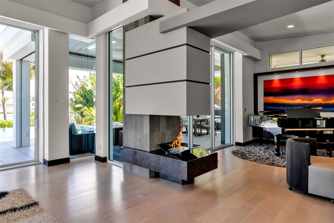
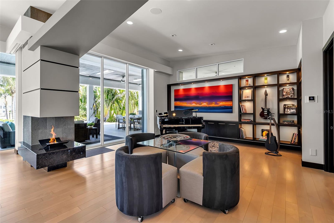
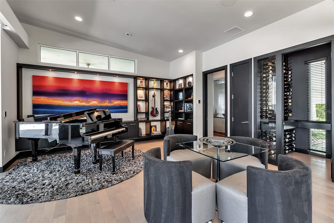
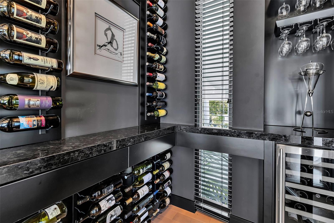
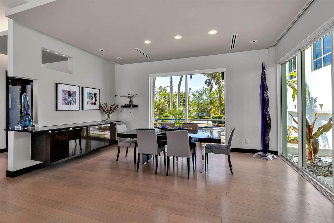
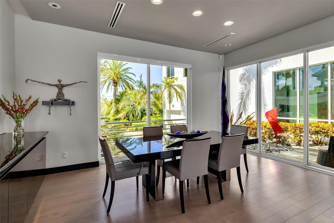
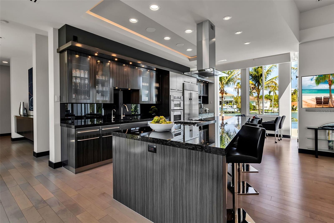
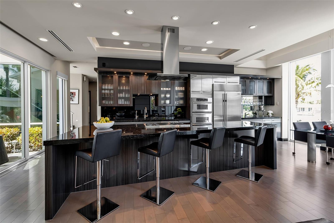
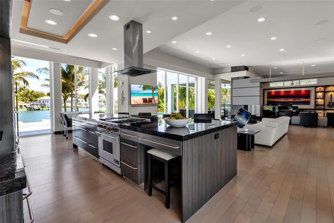
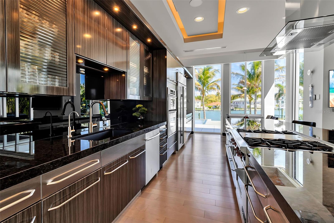
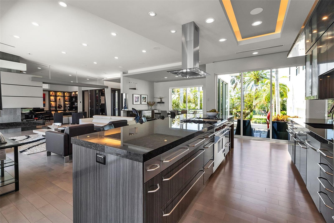
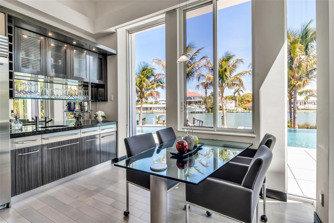
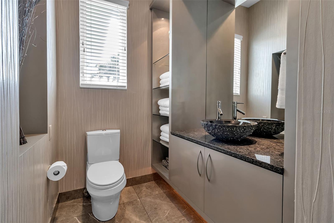
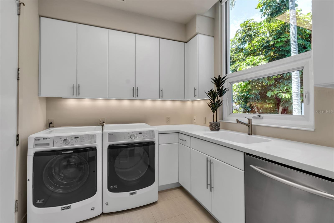
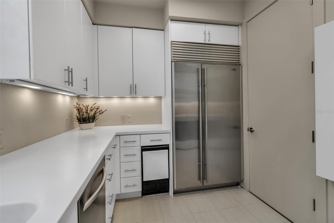
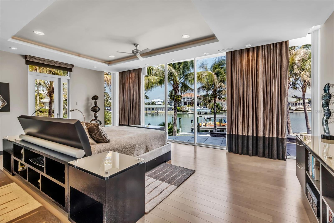
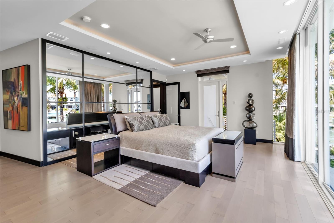
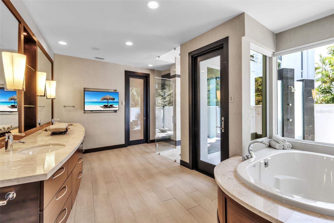
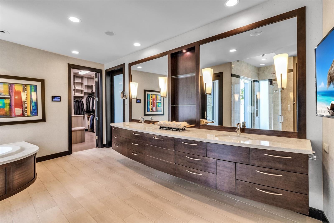
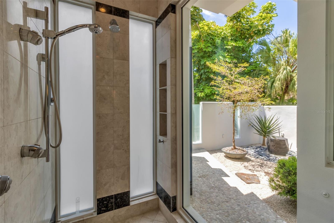
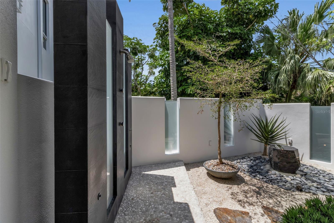
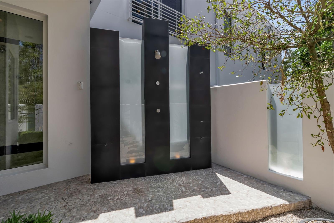
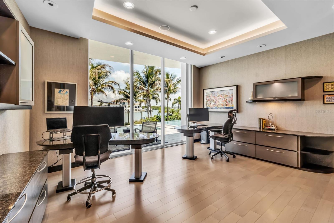
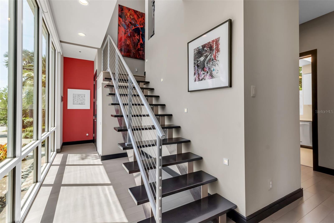
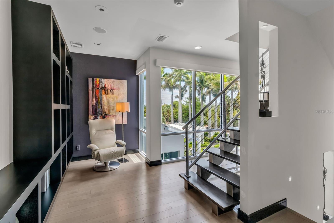
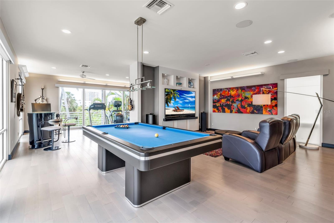
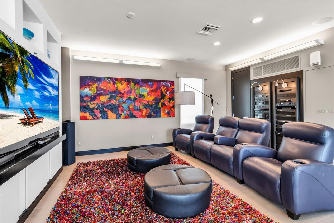
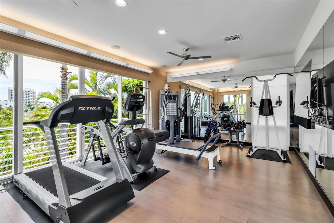
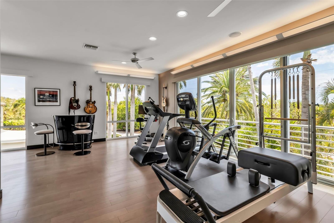
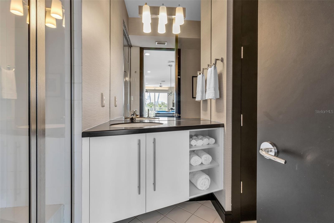
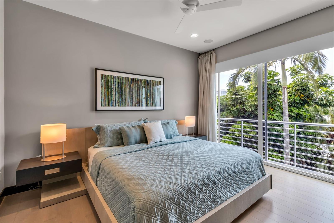
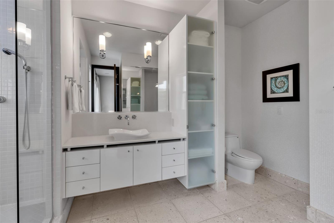
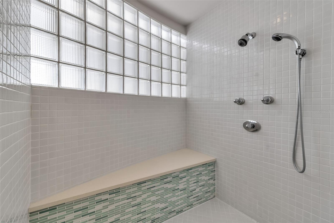
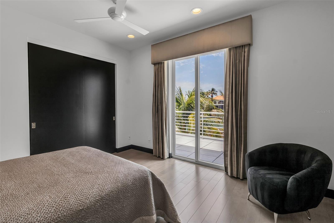
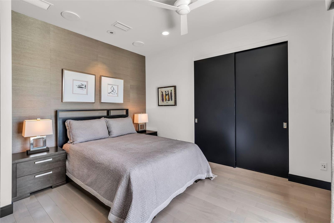
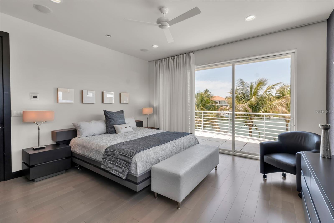
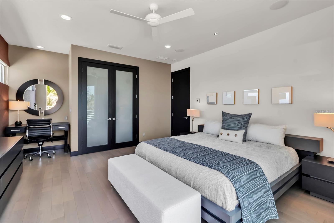
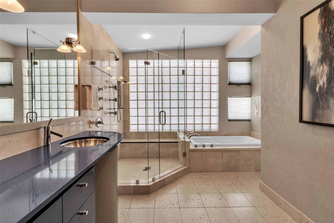
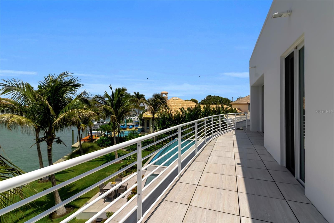
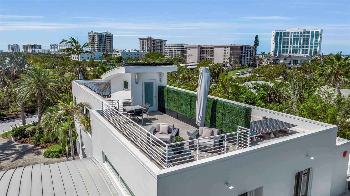
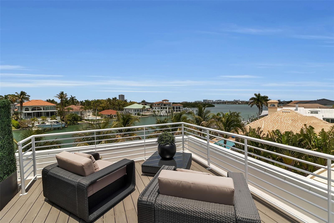
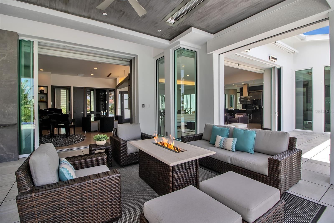
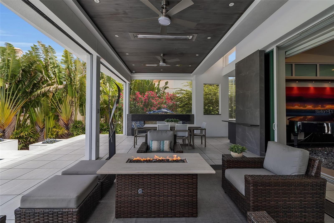
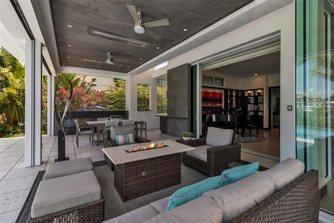
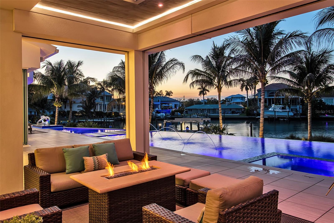
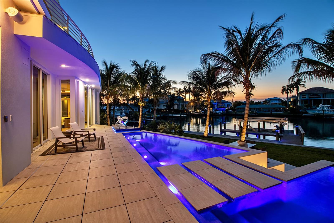
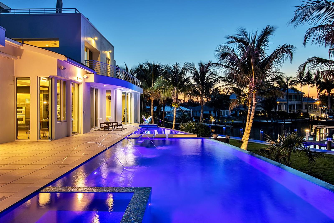
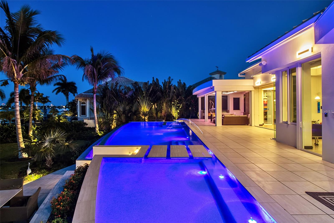
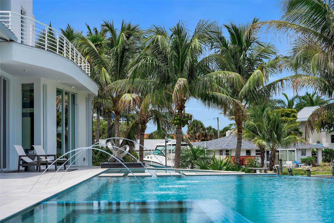
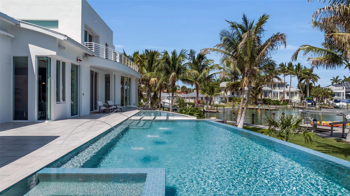
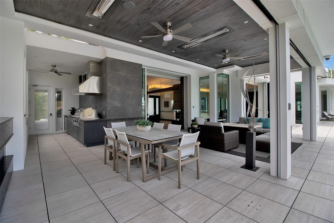
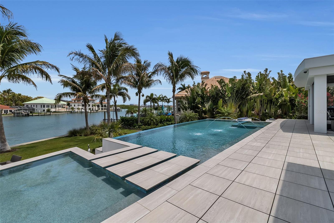
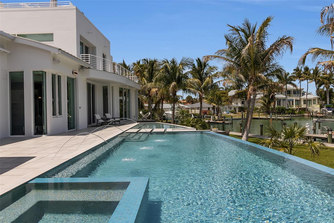
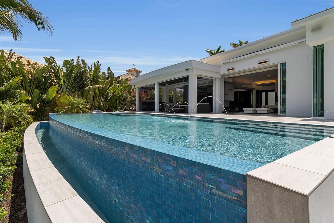
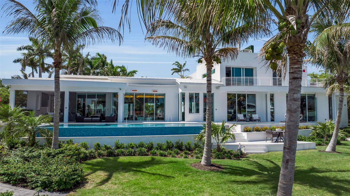
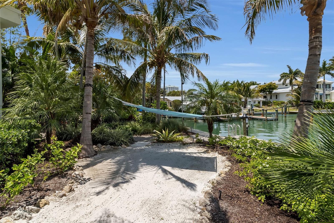
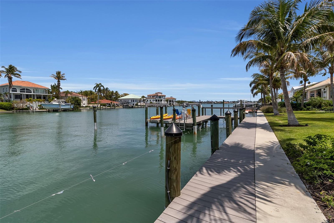
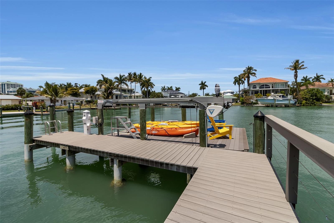
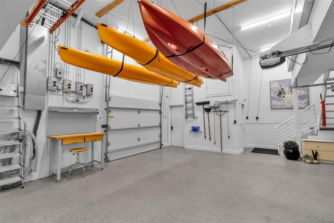
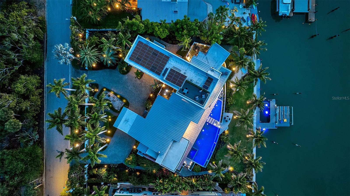
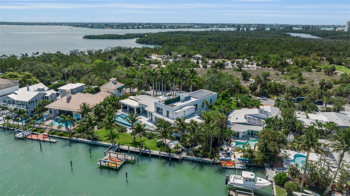
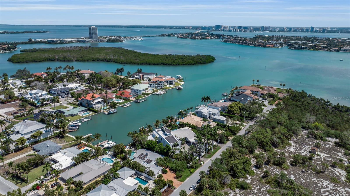
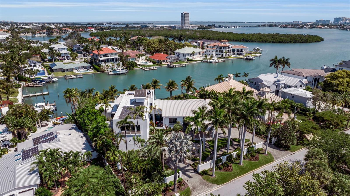
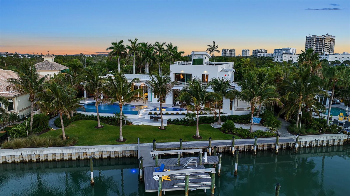
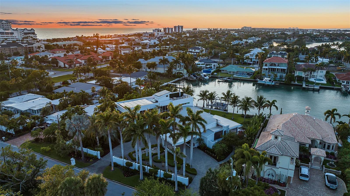
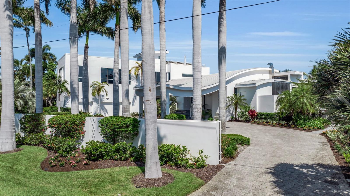
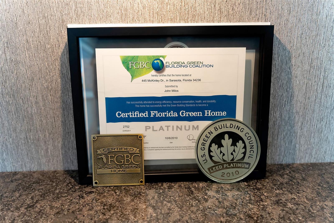
On the quiet southern end of Lido Key, this extraordinary LEED Platinum waterfront estate offers a rare combination of deep-water boating access, walkable beach living, advanced storm-resilient construction, and refined modern luxury. Set on more than half an acre along a wide protected basin with quick access to Sarasota Bay and the Gulf, the property enjoys exceptional privacy enhanced by preserve views across the street, while capturing sweeping rooftop vistas of downtown Sarasota, Sarasota Bay, and the Gulf beyond. Originally built in 2002 and completely reimagined in 2009/2010 as one of the nation’s first LEED Platinum-certified residential renovations, the residence was engineered far beyond conventional coastal construction standards. Reinforced concrete-block construction, impact-rated glass, solar technology, elevated design, and a remarkably efficient HERS rating of 28 combine to create a home offering both sustainability and peace of mind without compromise. Expansive motorized glass walls create seamless indoor-outdoor living, opening the great room, dining area and kitchen to the resort-style waterfront terraces and covered lanai. The chef’s kitchen combines exceptional function with sleek modern design, featuring custom Neff cabinetry, Wolf and Sub-Zero appliances, a walk-in pantry, wet bar, and extensive prep and storage areas. Nearby service spaces include an additional refrigerator and dishwasher, built-in storage, and a glass walled wine room. The main-level primary suite serves as a private waterfront retreat with tranquil water views, motorized blackout draperies, integrated audio, and a secluded Zen garden with outdoor shower. The spa-inspired bath features dual vanities, soaking tub, frameless shower, custom storage, and premium Kohler fixtures, while the oversized wardrobe room offers extensive custom built-ins and secure storage. Also on the main level is a fully customized executive office with motorized workstations and built-in cabinetry, along with an oversized three-car garage featuring epoxy floors, air-conditioned workshop space, loft storage, and direct access to the waterfront. Upstairs, multiple guest suites enjoy private balconies, water and skyline views, and en-suite baths. Additional gathering spaces include a loft, media lounge, and dedicated entertainment areas designed for both relaxed daily living and large-scale hosting. Above it all, the rooftop terrace captures panoramic sunset views spanning Sarasota Bay, downtown Sarasota, and the Gulf coastline. The outdoor living experience rivals that of a private resort. Redesigned pool and spa areas feature multiple water elements, automated controls, UV and ion purification systems, gas and heat-pump heating, and expansive lounging and entertaining spaces. The covered lanai includes retractable hurricane and insect screens, in-ceiling heaters, outdoor kitchen, fireplace, integrated audio, pool bath, outdoor shower, and elevated porcelain decking throughout. Completed in 2022, the new seawall and dock were designed to fully embrace Sarasota’s boating lifestyle, featuring a 19,000-pound boat lift, kayak launch, underwater lighting, shore power pedestal, and quick no-bridge access to Sarasota Bay and the Gulf waters beyond. A rare convergence of location, craftsmanship, sustainability, privacy, and waterfront lifestyle, this is one of Lido Key’s most distinctive coastal estates, thoughtfully designed for effortless living at the highest level.
Built-in Features
Ceiling Fans(s)
Central Vaccum
Eat-in Kitchen
High Ceilings
In Wall Pest System
Kitchen/Family Room Combo
Living Room/Dining Room Combo
Open Floorplan
Primary Bedroom Main Floor
Smart Home
Split Bedroom
Stone Counters
Thermostat
Tray Ceiling(s)
Walk-In Closet(s)
Wet Bar
Window Treatments
Taxes: $56,963.32
Tax Year: 2025
Balcony
Fire Pit
Garden
Gray Water System
Hurricane Shutters
Lighting
Misting System
Outdoor Kitchen
Outdoor Shower
Permeable Paving
Private Mailbox
Rain Gutters
Storage
Bar Fridge
Built-In Oven
Convection Oven
Cooktop
Dishwasher
Disposal
Dryer
Electric Water Heater
Exhaust Fan
Ice Maker
Microwave
Refrigerator
Solar Hot Water
Washer
Water Filtration System
Water Purifier
Wine Refrigerator
Pool
Water
Gulf/Ocean - Partial
Canal - Saltwater
Bridges - No Fixed Bridges
Lift
Sailboat Water
Seawall - Concrete
View: Bay/Harbor - Partial
Canal
Gulf/Ocean - Partial
Elementary School: Southside Elementary
Middle School: Booker Middle
Junior High: Booker Middle
High School: Sarasota High
Building Description: Contemporary
MLS Area: 34236 - Sarasota
Total Square Footage: 8,659
Price per Square Feet: $1,452.47
Total Floors: 2
Water: Public, Well
Construction: Block, Concrete, Stucco, Frame
Date Listed: 2026-10-01 00:00:00
Pool: Y
Pool Description: Auto Cleaner, Deck, Gunite, Heated, In Ground, Infinity, Lap, Lighting, Outside Bath Access, Pool Alarm, Salt Water, Self Cleaning, Tile
Private Spa: Y
Furnished: Negotiable
Windows: Aluminum Frames, Blinds, Drapes, Energy Star Qualified Windows, Shades, Thermal Windows, Tinted Windows, Window Treatments
Parking: Circular Driveway, Covered, Driveway, Garage Door Opener, Garage Faces Side, Off Street, Workshop In Garage
Garage Description: Y
Garage Spaces: 3
Attached Garage: Y
Flooring: Tile, Wood
Roof: Membrane, Metal
Heating: Central, Electric, Solar
Cooling: Central Air, Humidity Control, Mini-Split Unit(S)
Fireplace: Y
Security: Closed Circuit Camera(S), Fire Alarm, Security Gate, Security Lights, Security System, Security System Owned, Smoke Detector(S), Touchless Entry
Laundry: Inside, Laundry Room
Pets: Yes
Sewer: Public Sewer
Lot Desc.: Flood Insurance Required, Flood Zone, City Limits, Landscaped, Paved
Parcel ID: 2016100009
Listing Courtesy Of: Douglas Elliman
joel.schemmel@elliman.com
On the quiet southern end of Lido Key, this extraordinary LEED Platinum waterfront estate offers a rare combination of deep-water boating access, walkable beach living, advanced storm-resilient construction, and refined modern luxury. Set on more than half an acre along a wide protected basin with quick access to Sarasota Bay and the Gulf, the property enjoys exceptional privacy enhanced by preserve views across the street, while capturing sweeping rooftop vistas of downtown Sarasota, Sarasota Bay, and the Gulf beyond. Originally built in 2002 and completely reimagined in 2009/2010 as one of the nation’s first LEED Platinum-certified residential renovations, the residence was engineered far beyond conventional coastal construction standards. Reinforced concrete-block construction, impact-rated glass, solar technology, elevated design, and a remarkably efficient HERS rating of 28 combine to create a home offering both sustainability and peace of mind without compromise. Expansive motorized glass walls create seamless indoor-outdoor living, opening the great room, dining area and kitchen to the resort-style waterfront terraces and covered lanai. The chef’s kitchen combines exceptional function with sleek modern design, featuring custom Neff cabinetry, Wolf and Sub-Zero appliances, a walk-in pantry, wet bar, and extensive prep and storage areas. Nearby service spaces include an additional refrigerator and dishwasher, built-in storage, and a glass walled wine room. The main-level primary suite serves as a private waterfront retreat with tranquil water views, motorized blackout draperies, integrated audio, and a secluded Zen garden with outdoor shower. The spa-inspired bath features dual vanities, soaking tub, frameless shower, custom storage, and premium Kohler fixtures, while the oversized wardrobe room offers extensive custom built-ins and secure storage. Also on the main level is a fully customized executive office with motorized workstations and built-in cabinetry, along with an oversized three-car garage featuring epoxy floors, air-conditioned workshop space, loft storage, and direct access to the waterfront. Upstairs, multiple guest suites enjoy private balconies, water and skyline views, and en-suite baths. Additional gathering spaces include a loft, media lounge, and dedicated entertainment areas designed for both relaxed daily living and large-scale hosting. Above it all, the rooftop terrace captures panoramic sunset views spanning Sarasota Bay, downtown Sarasota, and the Gulf coastline. The outdoor living experience rivals that of a private resort. Redesigned pool and spa areas feature multiple water elements, automated controls, UV and ion purification systems, gas and heat-pump heating, and expansive lounging and entertaining spaces. The covered lanai includes retractable hurricane and insect screens, in-ceiling heaters, outdoor kitchen, fireplace, integrated audio, pool bath, outdoor shower, and elevated porcelain decking throughout. Completed in 2022, the new seawall and dock were designed to fully embrace Sarasota’s boating lifestyle, featuring a 19,000-pound boat lift, kayak launch, underwater lighting, shore power pedestal, and quick no-bridge access to Sarasota Bay and the Gulf waters beyond. A rare convergence of location, craftsmanship, sustainability, privacy, and waterfront lifestyle, this is one of Lido Key’s most distinctive coastal estates, thoughtfully designed for effortless living at the highest level.
Property Details
Price: $8,985,000
Sq Ft: 6,186
($1,452 per
sqft)
Bedrooms: 4
Bathrooms: 5
Partial Baths: 1
City: Sarasota
County: Sarasota
Type: Single Family
Development: Lido Beach
Subdivision: Lido Beach Div B 3
Acres: 0.5500
Virtual Tour/Floorplan: View
Year Built: 2002
Listing Number: A4690180
Status Code: A-Active
Taxes: $56,963.32
Tax Year: 2025
Garage:
3
/
Y
Furnishings: Negotiable
Pets Allowed: Yes
Interior Features:
Built-in Features
Ceiling Fans(s)
Central Vaccum
Eat-in Kitchen
High Ceilings
In Wall Pest System
Kitchen/Family Room Combo
Living Room/Dining Room Combo
Open Floorplan
Primary Bedroom Main Floor
Smart Home
Split Bedroom
Stone Counters
Thermostat
Tray Ceiling(s)
Walk-In Closet(s)
Wet Bar
Window Treatments
Financial Information:
Taxes: $56,963.32
Tax Year: 2025
Exterior Features:
Balcony
Fire Pit
Garden
Gray Water System
Hurricane Shutters
Lighting
Misting System
Outdoor Kitchen
Outdoor Shower
Permeable Paving
Private Mailbox
Rain Gutters
Storage
Equipment:
Bar Fridge
Built-In Oven
Convection Oven
Cooktop
Dishwasher
Disposal
Dryer
Electric Water Heater
Exhaust Fan
Ice Maker
Microwave
Refrigerator
Solar Hot Water
Washer
Water Filtration System
Water Purifier
Wine Refrigerator
View:
Pool
Water
Gulf/Ocean - Partial
Waterfront Description:
Canal - Saltwater
Bridges - No Fixed Bridges
Lift
Sailboat Water
Seawall - Concrete
View: Bay/Harbor - Partial
Canal
Gulf/Ocean - Partial
School Information:
Elementary School: Southside Elementary
Middle School: Booker Middle
Junior High: Booker Middle
High School: Sarasota High
Additional Information:
Building Description: Contemporary
MLS Area: 34236 - Sarasota
Total Square Footage: 8,659
Price per Square Feet: $1,452.47
Total Floors: 2
Water: Public, Well
Construction: Block, Concrete, Stucco, Frame
Date Listed: 2026-10-01 00:00:00
Pool: Y
Pool Description: Auto Cleaner, Deck, Gunite, Heated, In Ground, Infinity, Lap, Lighting, Outside Bath Access, Pool Alarm, Salt Water, Self Cleaning, Tile
Private Spa: Y
Furnished: Negotiable
Windows: Aluminum Frames, Blinds, Drapes, Energy Star Qualified Windows, Shades, Thermal Windows, Tinted Windows, Window Treatments
Parking: Circular Driveway, Covered, Driveway, Garage Door Opener, Garage Faces Side, Off Street, Workshop In Garage
Garage Description: Y
Garage Spaces: 3
Attached Garage: Y
Flooring: Tile, Wood
Roof: Membrane, Metal
Heating: Central, Electric, Solar
Cooling: Central Air, Humidity Control, Mini-Split Unit(S)
Fireplace: Y
Security: Closed Circuit Camera(S), Fire Alarm, Security Gate, Security Lights, Security System, Security System Owned, Smoke Detector(S), Touchless Entry
Laundry: Inside, Laundry Room
Pets: Yes
Sewer: Public Sewer
Lot Desc.: Flood Insurance Required, Flood Zone, City Limits, Landscaped, Paved
Parcel ID: 2016100009
Map of 445 Mckinley Drive, Sarasota, FL 34236
Listing Courtesy Of: Douglas Elliman
joel.schemmel@elliman.com