4424 Friar Tuck Lane, Sarasota, FL 34232
For Sale $789,000


Save Property
View Virtual Tour
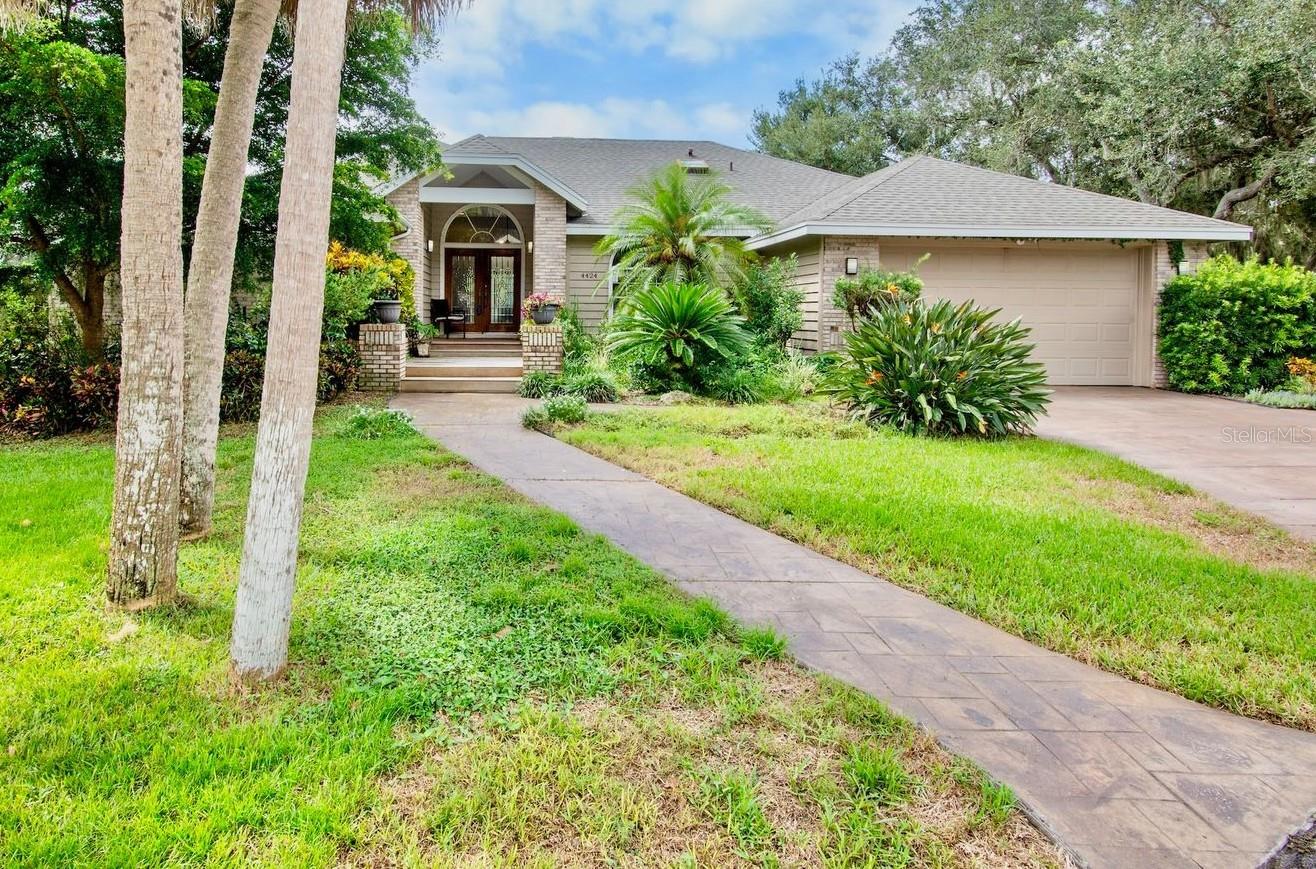
Welcome to this unique 4-bedroom, 3-bath custom home tucked away at the end of a quiet cul-de-sac in one of Sarasota’s most welcoming neighborhoods. Surrounded by mature oak trees this home offers a peaceful setting with plenty of character. Inside, you’ll find a flexible floor plan with separate living, dining, and family rooms, along with custom ceilings featuring curves, cutouts, and architectural details throughout. The kitchen offers granite countertops, a large pantry and a dining area overlooking the pool and canal. The spacious primary suite features a walk-in closet and an ensuite bath with a soaking tub and dual-head walk-in shower. Bedrooms two and three each have their own loft areas, while the fourth bedroom offers a walk-in closet and works well as a guest room or home office. The outdoor living space is where this home really shines. Enjoy the resurfaced pool and travertine deck (2025), outdoor kitchen, screened lanai, private deck, and hot tub area, all overlooking the water and palm island. The lush gardens and abundant wildlife—including birds, ducks, and turtles—add to the peaceful, private feel. A new pool pump and heater were added in 2026. Major updates include a new roof and HVAC system, both completed in 2023. With its distinctive architecture, beautiful setting, and exceptional outdoor spaces, this is a home that truly needs to be seen to appreciate.
Ceiling Fans(s)
Central Vaccum
High Ceilings
Kitchen/Family Room Combo
Open Floorplan
Taxes: $5,663.14
Tax Year: 2025
Association Fee: $600.00
Association Fee Frequency: Annually
Outdoor Kitchen
Sidewalk
Cooktop
Dishwasher
Dryer
Microwave
Refrigerator
Washer
Water
MLS Area: 34232 - Sarasota/Fruitville
Total Square Footage: 3,590
Price per Square Feet: $312.85
Total Floors: 1
Water: Public
Construction: Frame
Date Listed: 2026-09-25 00:00:00
Pool: Y
Pool Description: In Ground, Screen Enclosure
Private Spa: Y
Furnished: Unfurnished
Garage Description: Y
Garage Spaces: 2
Attached Garage: Y
Flooring: Laminate
Roof: Shingle
Heating: Electric
Cooling: Central Air
Fireplace: Y
Laundry: Inside, Laundry Room
Pets: Cats Ok, Dogs Ok
Sewer: Public Sewer
Lot Desc.: Cul-De-Sac
Parcel ID: 0050130024
Listing Courtesy Of: Preferred Shore Llc
cristinasellssrq@gmail.com
Welcome to this unique 4-bedroom, 3-bath custom home tucked away at the end of a quiet cul-de-sac in one of Sarasota’s most welcoming neighborhoods. Surrounded by mature oak trees this home offers a peaceful setting with plenty of character. Inside, you’ll find a flexible floor plan with separate living, dining, and family rooms, along with custom ceilings featuring curves, cutouts, and architectural details throughout. The kitchen offers granite countertops, a large pantry and a dining area overlooking the pool and canal. The spacious primary suite features a walk-in closet and an ensuite bath with a soaking tub and dual-head walk-in shower. Bedrooms two and three each have their own loft areas, while the fourth bedroom offers a walk-in closet and works well as a guest room or home office. The outdoor living space is where this home really shines. Enjoy the resurfaced pool and travertine deck (2025), outdoor kitchen, screened lanai, private deck, and hot tub area, all overlooking the water and palm island. The lush gardens and abundant wildlife—including birds, ducks, and turtles—add to the peaceful, private feel. A new pool pump and heater were added in 2026. Major updates include a new roof and HVAC system, both completed in 2023. With its distinctive architecture, beautiful setting, and exceptional outdoor spaces, this is a home that truly needs to be seen to appreciate.
Property Details
Price: $789,000
Sq Ft: 2,522
($313 per
sqft)
Bedrooms: 4
Bathrooms: 3
City: Sarasota
County: Sarasota
Type: Single Family
Development: Sherwood Forest
Acres: 0.7800
Virtual Tour/Floorplan: View
Year Built: 1987
Listing Number: A4707162
Status Code: A-Active
Taxes: $5,663.14
Tax Year: 2025
Garage:
2
/
Y
Furnishings: Unfurnished
Pets Allowed: Cats OK, Dogs OK
Total Recurring Fees: $50
Total Recurring Fee Frequency: 0.00
Interior Features:
Ceiling Fans(s)
Central Vaccum
High Ceilings
Kitchen/Family Room Combo
Open Floorplan
Financial Information:
Taxes: $5,663.14
Tax Year: 2025
Association Fee: $600.00
Association Fee Frequency: Annually
Exterior Features:
Outdoor Kitchen
Sidewalk
Equipment:
Cooktop
Dishwasher
Dryer
Microwave
Refrigerator
Washer
View:
Water
Additional Information:
MLS Area: 34232 - Sarasota/Fruitville
Total Square Footage: 3,590
Price per Square Feet: $312.85
Total Floors: 1
Water: Public
Construction: Frame
Date Listed: 2026-09-25 00:00:00
Pool: Y
Pool Description: In Ground, Screen Enclosure
Private Spa: Y
Furnished: Unfurnished
Garage Description: Y
Garage Spaces: 2
Attached Garage: Y
Flooring: Laminate
Roof: Shingle
Heating: Electric
Cooling: Central Air
Fireplace: Y
Laundry: Inside, Laundry Room
Pets: Cats Ok, Dogs Ok
Sewer: Public Sewer
Lot Desc.: Cul-De-Sac
Parcel ID: 0050130024
Map of 4424 Friar Tuck Lane, Sarasota, FL 34232
Listing Courtesy Of: Preferred Shore Llc
cristinasellssrq@gmail.com