4424 Friar Tuck Lane, Sarasota, FL 34232
For Sale $798,000


Save Property
View Virtual Tour
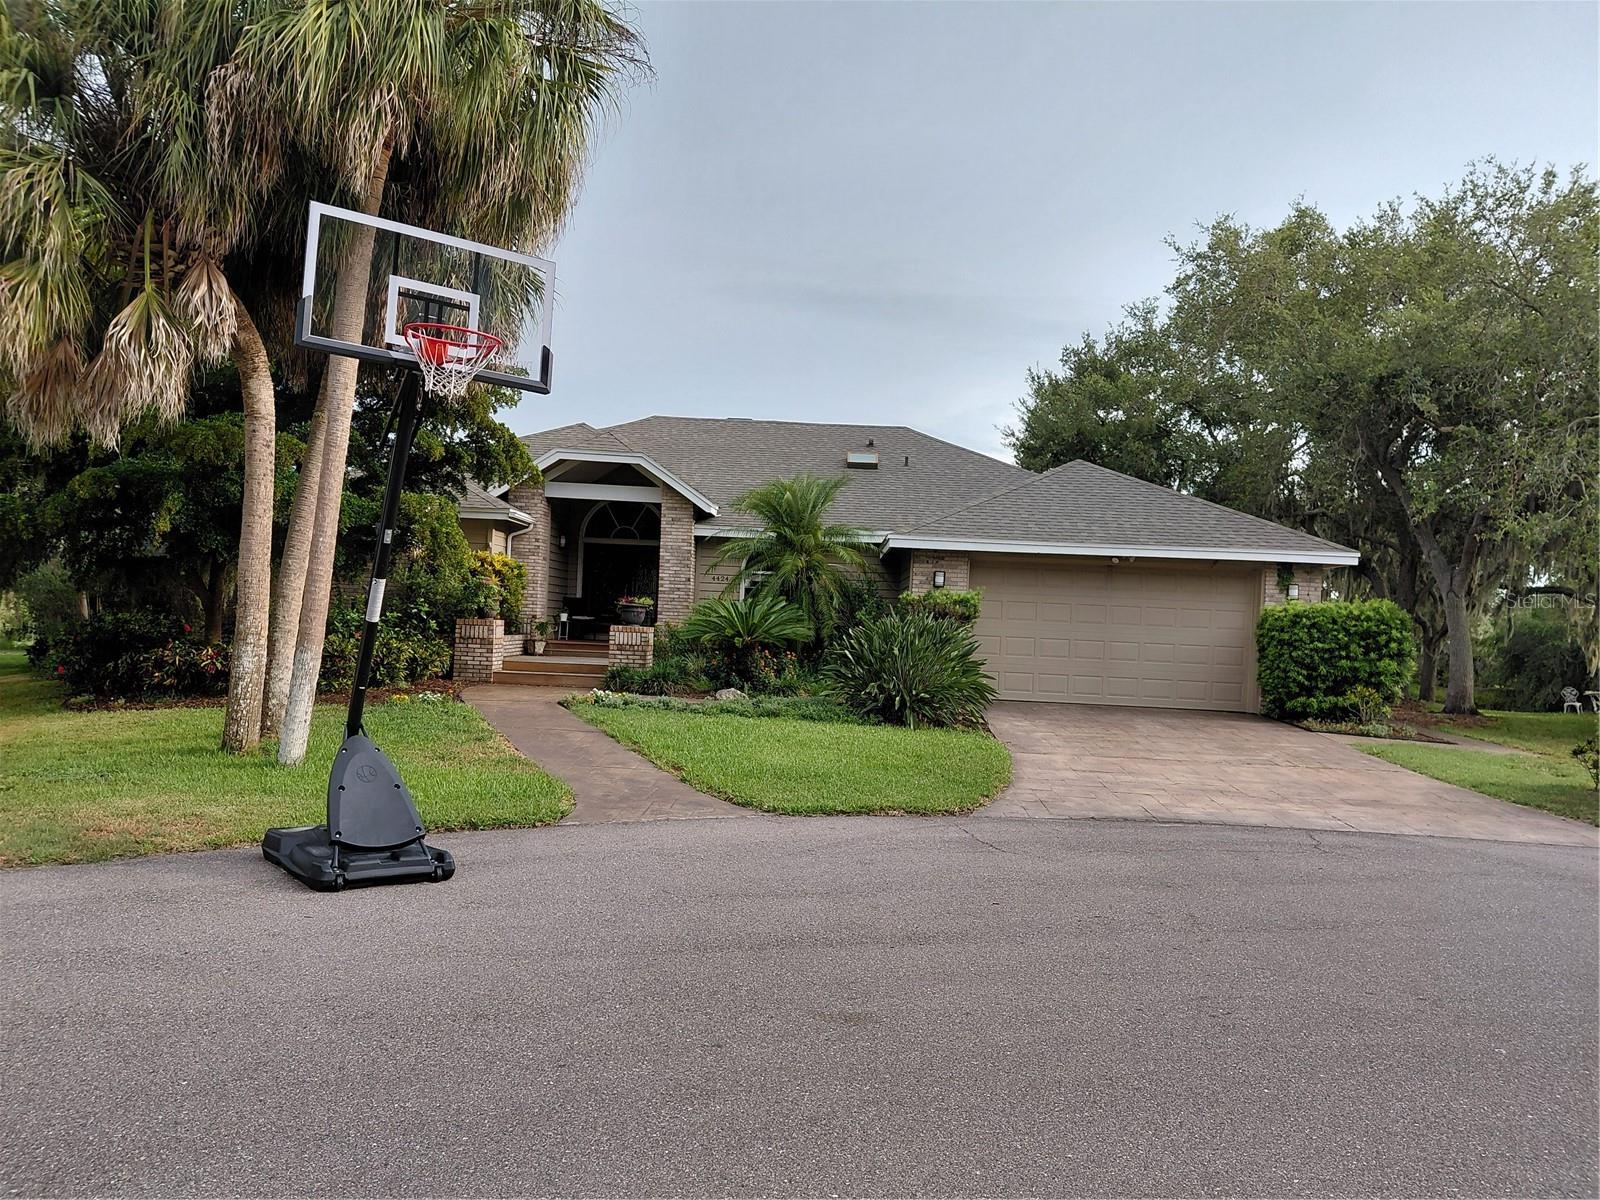
Welcome to this charming custom home located at the end of a cul-de-sac in one of Sarasota’s most desirable (and very friendly) neighborhoods with an enchanted canopy of Spanish moss covered oak trees. Enjoy breathtaking views of an island of palms. Inside, the home has custom textured and raised ceilings with lovely cut outs, slopes and curves instead of squared rooms. This home offers a flexible layout with separate living, dining, and family rooms. The kitchen features granite countertops, a large pantry, a beverage nook, breakfast bar and a sunny dining are with views of the pool and lake. A spacious master suite has a walk-in closet with shelving and a luxurious bath, complete with a large soaking tub, walk-in shower with double shower heads and sliding door leading out to a very private deck and hot tub/pool area. The second and third bedrooms each have cozy lofts with ladders, while the fourth bedroom has a walk in closet and is ideal for guests or a home office, with a bathroom access door. An oversized utility room provides storage and additional space for work or hobbies. Step outside to a true retreat with a resurfaced pool and travertine deck and outdoor kitchen all with views of the lake and island. Lots of wildlife to observe with birds, ducks, turtles and more. A screened in lanai has both shaded and sunny areas, perfect for entertaining or relaxing in the pool with a brand new heat pump, pool cover, pool pump and solar ionizer to keep pool clear. Beautiful gardens with flowers surround the house. This lovely home checks all the boxes and is a must see to appreciate the unique beauty!
Accessibility Features
Built-in Features
Ceiling Fans(s)
Central Vaccum
Eat-in Kitchen
High Ceilings
Kitchen/Family Room Combo
L Dining
Living Room/Dining Room Combo
Open Floorplan
Primary Bedroom Main Floor
Primary Bedroom Upstairs
Solid Surface Counters
Solid Wood Cabinets
Stone Counters
Thermostat
Vaulted Ceiling(s)
Walk-In Closet(s)
Taxes: $5,663.00
Tax Year: 2025
Association Fee: $600.00
Association Fee Frequency: Annually
Courtyard
French Doors
Gray Water System
Hurricane Shutters
Lighting
Other
Outdoor Grill
Outdoor Kitchen
Outdoor Shower
Private Mailbox
Rain Gutters
Sidewalk
Sliding Doors
Bar Fridge
Built-In Oven
Convection Oven
Cooktop
Dishwasher
Disposal
Dryer
Electric Water Heater
Exhaust Fan
Freezer
Ice Maker
Microwave
Range
Range Hood
Refrigerator
Touchless Faucet
Washer
Water Purifier
Lake Front
View: Lake
MLS Area: 34232 - Sarasota/Fruitville
Total Square Footage: 2,522
Price per Square Feet: $316.42
Water: Canal/Lake For Irrigation, Public
Construction: Other, Wood Siding
Date Listed: 2026-06-30 00:00:00
Pool: Y
Pool Description: Deck, Heated, In Ground, Lighting, Outside Bath Access, Screen Enclosure, Solar Cover, Tile
Private Spa: Y
Furnished: Unfurnished
Windows: Skylight(S)
Garage Description: Y
Garage Spaces: 2
Attached Garage: Y
Flooring: Laminate
Roof: Shingle
Heating: Central, Electric
Cooling: Central Air, Attic Fan
Fireplace: Y
Laundry: Laundry Room
Pets: Yes
Sewer: Public Sewer
Parcel ID: 0050130024
Listing Courtesy Of: Savvy Avenue, Llc
moe@remoe.com
Welcome to this charming custom home located at the end of a cul-de-sac in one of Sarasota’s most desirable (and very friendly) neighborhoods with an enchanted canopy of Spanish moss covered oak trees. Enjoy breathtaking views of an island of palms. Inside, the home has custom textured and raised ceilings with lovely cut outs, slopes and curves instead of squared rooms. This home offers a flexible layout with separate living, dining, and family rooms. The kitchen features granite countertops, a large pantry, a beverage nook, breakfast bar and a sunny dining are with views of the pool and lake. A spacious master suite has a walk-in closet with shelving and a luxurious bath, complete with a large soaking tub, walk-in shower with double shower heads and sliding door leading out to a very private deck and hot tub/pool area. The second and third bedrooms each have cozy lofts with ladders, while the fourth bedroom has a walk in closet and is ideal for guests or a home office, with a bathroom access door. An oversized utility room provides storage and additional space for work or hobbies. Step outside to a true retreat with a resurfaced pool and travertine deck and outdoor kitchen all with views of the lake and island. Lots of wildlife to observe with birds, ducks, turtles and more. A screened in lanai has both shaded and sunny areas, perfect for entertaining or relaxing in the pool with a brand new heat pump, pool cover, pool pump and solar ionizer to keep pool clear. Beautiful gardens with flowers surround the house. This lovely home checks all the boxes and is a must see to appreciate the unique beauty!
Property Details
Price: $798,000
Sq Ft: 2,522
($316 per
sqft)
Bedrooms: 4
Bathrooms: 3
City: Sarasota
County: Sarasota
Type: Single Family
Development: Sherwood Forest
Acres: 0.7800
Virtual Tour/Floorplan: View
Year Built: 1987
Listing Number: A4698431
Status Code: A-Active
Taxes: $5,663.00
Tax Year: 2025
Garage:
2
/
Y
Furnishings: Unfurnished
Pets Allowed: Yes
Total Recurring Fees: $50
Total Recurring Fee Frequency: 0.00
Interior Features:
Accessibility Features
Built-in Features
Ceiling Fans(s)
Central Vaccum
Eat-in Kitchen
High Ceilings
Kitchen/Family Room Combo
L Dining
Living Room/Dining Room Combo
Open Floorplan
Primary Bedroom Main Floor
Primary Bedroom Upstairs
Solid Surface Counters
Solid Wood Cabinets
Stone Counters
Thermostat
Vaulted Ceiling(s)
Walk-In Closet(s)
Financial Information:
Taxes: $5,663.00
Tax Year: 2025
Association Fee: $600.00
Association Fee Frequency: Annually
Exterior Features:
Courtyard
French Doors
Gray Water System
Hurricane Shutters
Lighting
Other
Outdoor Grill
Outdoor Kitchen
Outdoor Shower
Private Mailbox
Rain Gutters
Sidewalk
Sliding Doors
Equipment:
Bar Fridge
Built-In Oven
Convection Oven
Cooktop
Dishwasher
Disposal
Dryer
Electric Water Heater
Exhaust Fan
Freezer
Ice Maker
Microwave
Range
Range Hood
Refrigerator
Touchless Faucet
Washer
Water Purifier
Waterfront Description:
Lake Front
View: Lake
Additional Information:
MLS Area: 34232 - Sarasota/Fruitville
Total Square Footage: 2,522
Price per Square Feet: $316.42
Water: Canal/Lake For Irrigation, Public
Construction: Other, Wood Siding
Date Listed: 2026-06-30 00:00:00
Pool: Y
Pool Description: Deck, Heated, In Ground, Lighting, Outside Bath Access, Screen Enclosure, Solar Cover, Tile
Private Spa: Y
Furnished: Unfurnished
Windows: Skylight(S)
Garage Description: Y
Garage Spaces: 2
Attached Garage: Y
Flooring: Laminate
Roof: Shingle
Heating: Central, Electric
Cooling: Central Air, Attic Fan
Fireplace: Y
Laundry: Laundry Room
Pets: Yes
Sewer: Public Sewer
Parcel ID: 0050130024
Map of 4424 Friar Tuck Lane, Sarasota, FL 34232
Listing Courtesy Of: Savvy Avenue, Llc
moe@remoe.com