4268 Las Palmas Way, Sarasota, FL 34238
For Sale $1,695,000


Save Property
View Virtual Tour
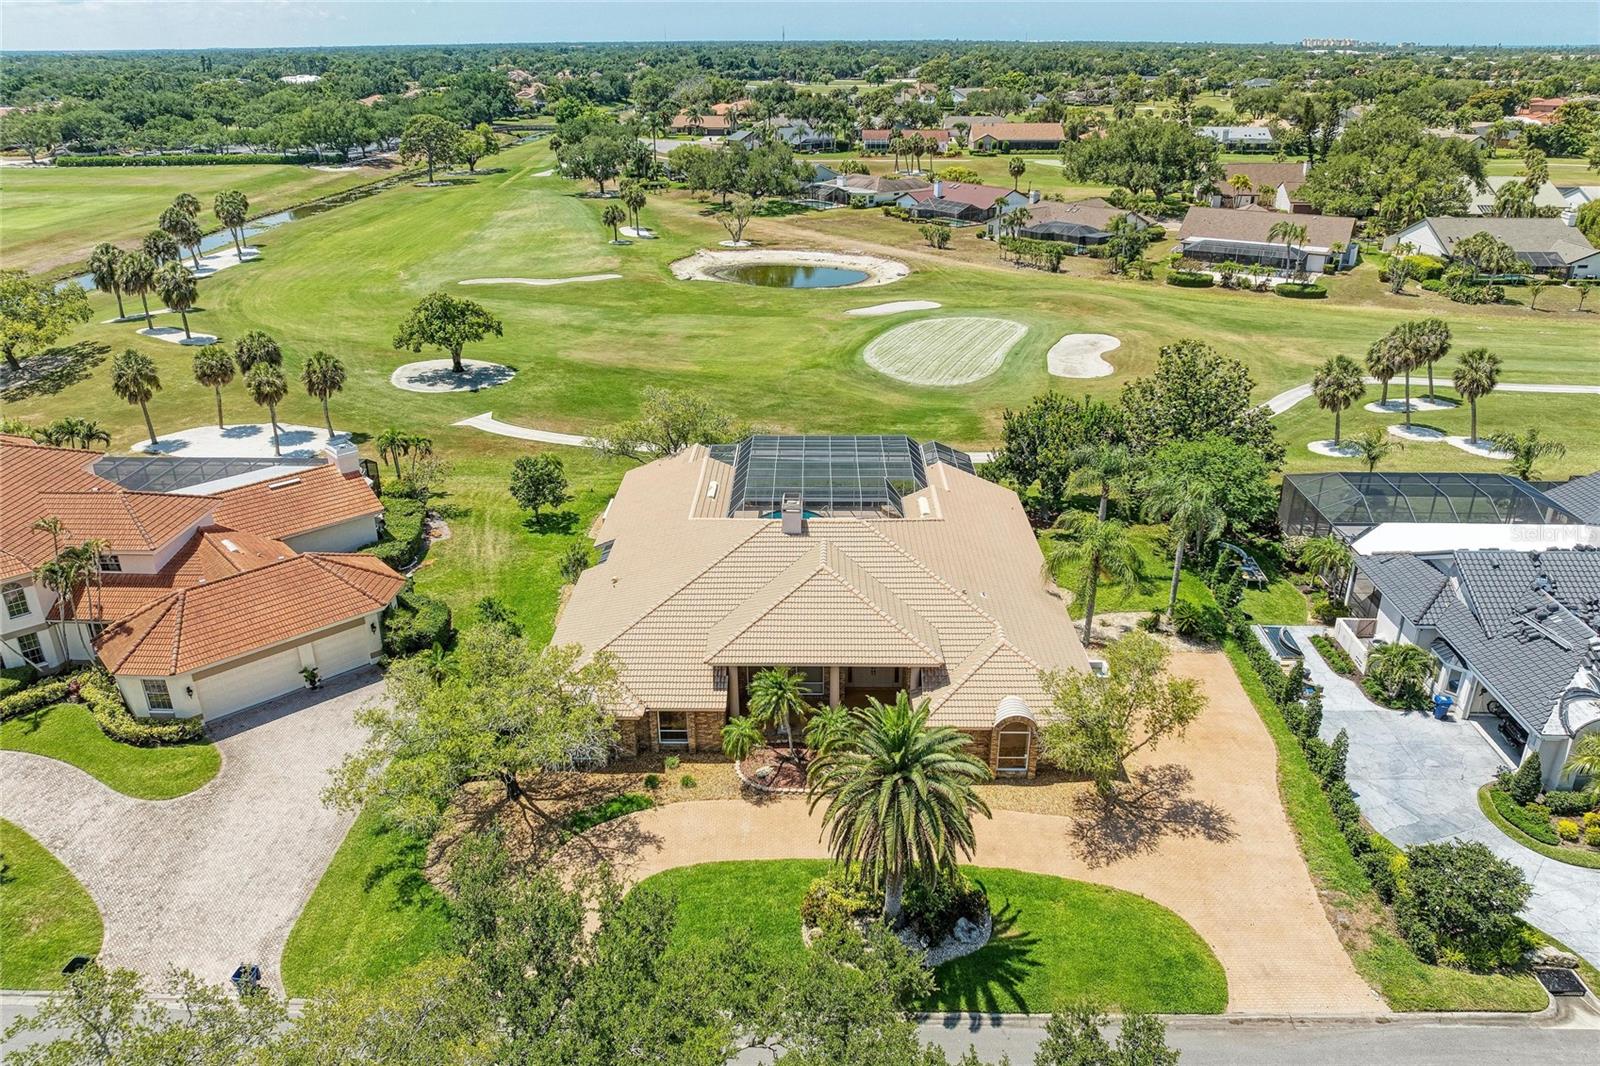
Behind the gates of Prestancia's coveted Estates section, this fully renovated Sarasota residence captures the kind of Florida living buyers move here hoping to find: private, peaceful, and effortlessly refined. Set on an oversized homesite overlooking the manicured fairways of TPC Prestancia, the home blends timeless architecture with a fresh, modern interior designed for the way people live today. Inside, soaring ceilings, oversized windows, and expansive living spaces create an immediate sense of openness and light. The redesigned kitchen anchors the home with clean contemporary finishes, generous prep space, and seamless connection to the surrounding living and dining areas, all oriented toward the outdoor entertaining spaces and golf course views beyond. Designed for effortless single-level living, the floor plan offers a rare combination of scale and livability. The private primary suite, dedicated office, guest accommodations, and expansive living spaces are thoughtfully positioned to maximize comfort, functionality, and privacy. Large windows and multiple access points to the lanai blur the line between indoors and out, allowing the home to live as beautifully outside as it does inside. Outside, the resort-style pool and expansive deck are framed by lush landscaping and wide golf course vistas, offering exceptional privacy and space to entertain, unwind, or simply enjoy Sarasota's year-round sunshine. Located within one of Sarasota's most established gated communities, Prestancia offers 24/7 guarded entry, mature tree-lined streets, Audubon-sanctioned surroundings, and optional access to championship golf, dining, and social amenities. Just minutes from Siesta Key Beach, downtown Sarasota, The Legacy Trail, shopping, dining, and the area's renowned arts and cultural attractions, this is a rare opportunity to own a move-in ready estate in one of Palmer Ranch's most desirable luxury communities.
Cathedral Ceiling(s)
High Ceilings
Primary Bedroom Main Floor
Stone Counters
Thermostat
Vaulted Ceiling(s)
Walk-In Closet(s)
Wet Bar
Taxes: $12,245.00
Tax Year: 2025
Association Fee: $750.00
Association Fee: $875.00
Association Fee Frequency: Quarterly
Association Fee Frequency: Annually
Lighting
Outdoor Grill
Outdoor Kitchen
Outdoor Shower
Private Entrance
Private Mailbox
Private Yard
Dishwasher
Freezer
Range Hood
Golf Course
Elementary School: Ashton Elementary
Middle School: Sarasota Middle
Junior High: Sarasota Middle
High School: Riverview High
MLS Area: 34238 - Sarasota/Sarasota Square
Total Square Footage: 5,471
Price per Square Feet: $399.58
Water: Public
Construction: Block, Brick, Stucco
Date Listed: 2026-05-20 00:00:00
Pool: Y
Pool Description: Deck, Gunite, In Ground, Outside Bath Access, Screen Enclosure
Private Spa: Y
Furnished: Unfurnished
Garage Description: Y
Garage Spaces: 2
Attached Garage: Y
Flooring: Wood
Roof: Tile
Heating: Electric
Cooling: Central Air
Fireplace: Y
Laundry: Electric Dryer Hookup, Laundry Room, Washer Hookup
Pets: Cats Ok, Dogs Ok
Sewer: Public Sewer
Lot Desc.: Landscaped, Level, On Golf Course, Sidewalk, Paved
Parcel ID: 0113160018
Listing Courtesy Of: Exp Realty Llc
jessicastiegel87@gmail.com
Behind the gates of Prestancia's coveted Estates section, this fully renovated Sarasota residence captures the kind of Florida living buyers move here hoping to find: private, peaceful, and effortlessly refined. Set on an oversized homesite overlooking the manicured fairways of TPC Prestancia, the home blends timeless architecture with a fresh, modern interior designed for the way people live today. Inside, soaring ceilings, oversized windows, and expansive living spaces create an immediate sense of openness and light. The redesigned kitchen anchors the home with clean contemporary finishes, generous prep space, and seamless connection to the surrounding living and dining areas, all oriented toward the outdoor entertaining spaces and golf course views beyond. Designed for effortless single-level living, the floor plan offers a rare combination of scale and livability. The private primary suite, dedicated office, guest accommodations, and expansive living spaces are thoughtfully positioned to maximize comfort, functionality, and privacy. Large windows and multiple access points to the lanai blur the line between indoors and out, allowing the home to live as beautifully outside as it does inside. Outside, the resort-style pool and expansive deck are framed by lush landscaping and wide golf course vistas, offering exceptional privacy and space to entertain, unwind, or simply enjoy Sarasota's year-round sunshine. Located within one of Sarasota's most established gated communities, Prestancia offers 24/7 guarded entry, mature tree-lined streets, Audubon-sanctioned surroundings, and optional access to championship golf, dining, and social amenities. Just minutes from Siesta Key Beach, downtown Sarasota, The Legacy Trail, shopping, dining, and the area's renowned arts and cultural attractions, this is a rare opportunity to own a move-in ready estate in one of Palmer Ranch's most desirable luxury communities.
Property Details
Price: $1,695,000
Sq Ft: 4,242
($400 per
sqft)
Bedrooms: 3
Bathrooms: 3
Partial Baths: 1
City: Sarasota
County: Sarasota
Type: Single Family
Development: Prestancia
Acres: 0.4300
Virtual Tour/Floorplan: View
Year Built: 1989
Listing Number: A4692954
Status Code: A-Active
Taxes: $12,245.00
Tax Year: 2025
Garage:
2
/
Y
Furnishings: Unfurnished
Pets Allowed: Cats OK, Dogs OK
Total Recurring Fees: $323
Total Recurring Fee Frequency: 0.00
Interior Features:
Cathedral Ceiling(s)
High Ceilings
Primary Bedroom Main Floor
Stone Counters
Thermostat
Vaulted Ceiling(s)
Walk-In Closet(s)
Wet Bar
Financial Information:
Taxes: $12,245.00
Tax Year: 2025
Association Fee: $750.00
Association Fee: $875.00
Association Fee Frequency: Quarterly
Association Fee Frequency: Annually
Exterior Features:
Lighting
Outdoor Grill
Outdoor Kitchen
Outdoor Shower
Private Entrance
Private Mailbox
Private Yard
Equipment:
Dishwasher
Freezer
Range Hood
View:
Golf Course
School Information:
Elementary School: Ashton Elementary
Middle School: Sarasota Middle
Junior High: Sarasota Middle
High School: Riverview High
Additional Information:
MLS Area: 34238 - Sarasota/Sarasota Square
Total Square Footage: 5,471
Price per Square Feet: $399.58
Water: Public
Construction: Block, Brick, Stucco
Date Listed: 2026-05-20 00:00:00
Pool: Y
Pool Description: Deck, Gunite, In Ground, Outside Bath Access, Screen Enclosure
Private Spa: Y
Furnished: Unfurnished
Garage Description: Y
Garage Spaces: 2
Attached Garage: Y
Flooring: Wood
Roof: Tile
Heating: Electric
Cooling: Central Air
Fireplace: Y
Laundry: Electric Dryer Hookup, Laundry Room, Washer Hookup
Pets: Cats Ok, Dogs Ok
Sewer: Public Sewer
Lot Desc.: Landscaped, Level, On Golf Course, Sidewalk, Paved
Parcel ID: 0113160018
Map of 4268 Las Palmas Way, Sarasota, FL 34238
Listing Courtesy Of: Exp Realty Llc
jessicastiegel87@gmail.com