4246 Hearthstone Drive, Sarasota, FL 34238
For Sale $640,000


Save Property
View Virtual Tour
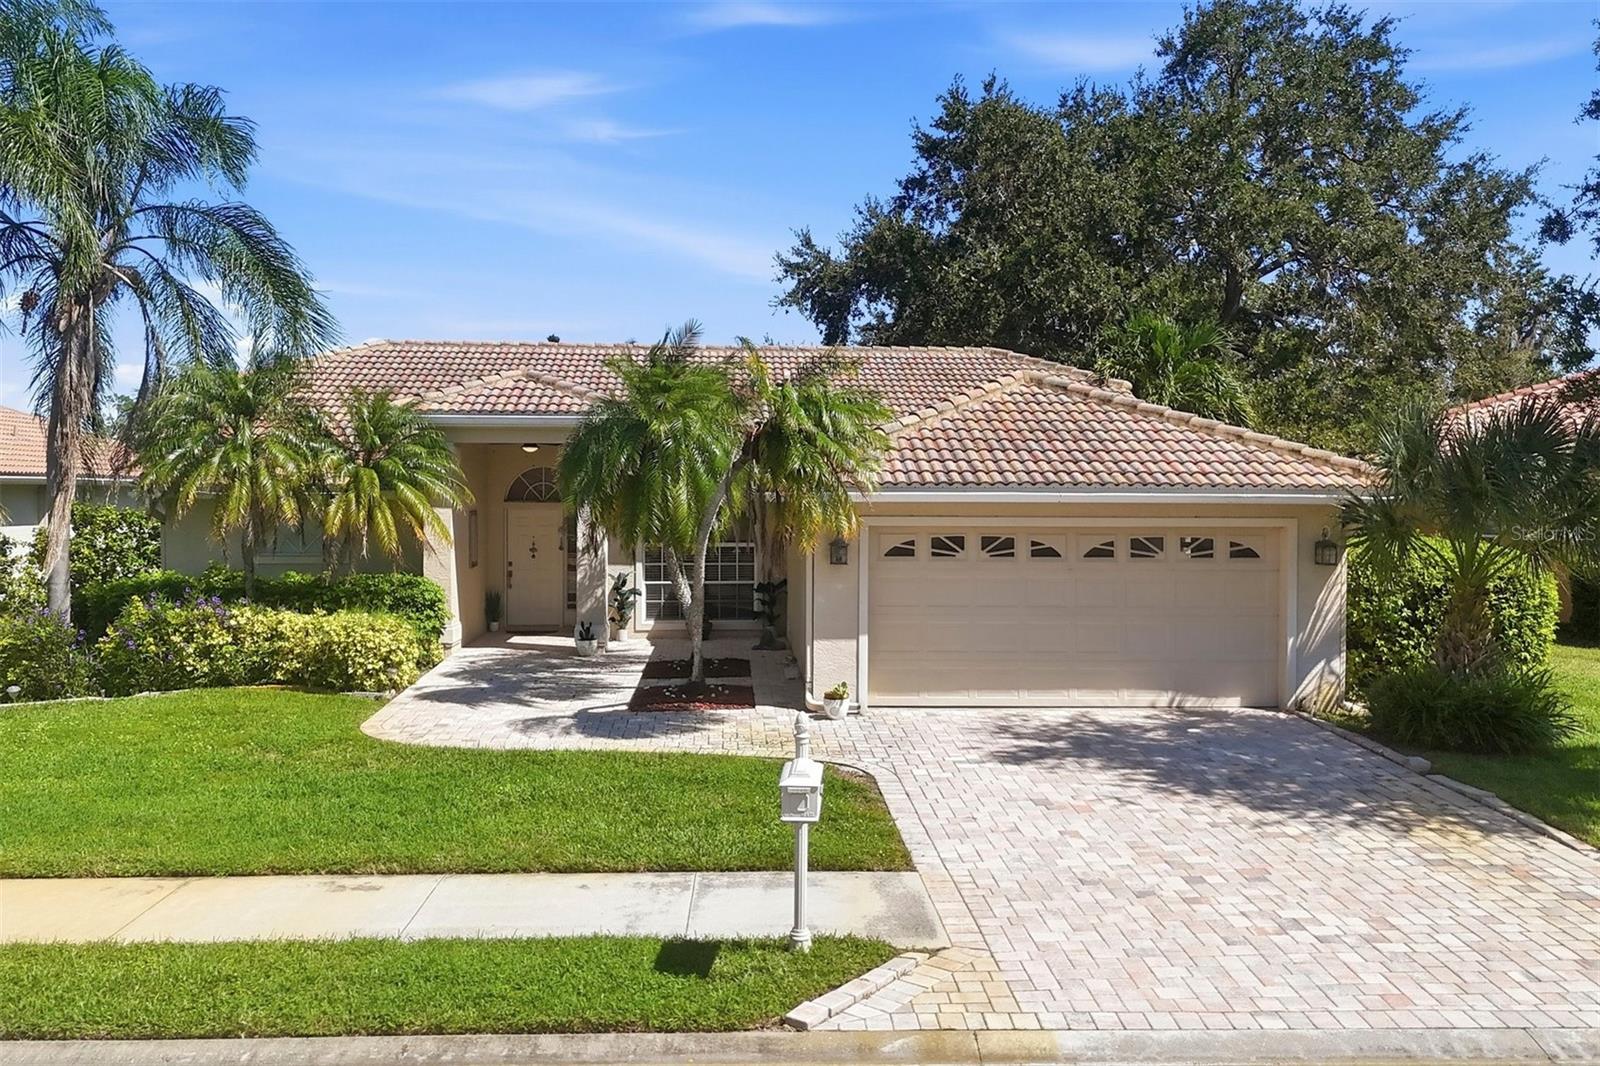
Beautiful Lake Views | Gated Huntington Pointe | Palmer Ranch. Welcome to this light-filled 3-bedroom home with a private den/office, nestled in the desirable gated community of Huntington Pointe in Palmer Ranch. Enjoy peaceful lake views, a thoughtfully designed split-bedroom floor plan, and the added peace of mind of a barrel-tile roof replaced in 2020, a new A/C system in 2022, and a water heater in 2023. Beautifully updated bathrooms, including an elegant primary suite, bring modern comfort and style. An additional third bathroom offers extra convenience, with the permitting process currently underway. Ceramic tile flooring flows throughout the main living areas, while rich wood flooring adds warmth and character to the versatile den. The inviting kitchen features granite countertops, a breakfast bar, and a charming breakfast nook overlooking the lake. Step outside to enjoy Florida’s indoor-outdoor lifestyle with a covered terrace and screened lanai — perfect for morning coffee, entertaining guests, or simply relaxing while taking in the tranquil waterfront scenery. An additional full bathroom featuring a walk-in shower, toilet, and vanity provides extra convenience for guests and family. Located in a well-established gated community with low annual HOA fees, this home offers privacy, comfort, and an exceptional Palmer Ranch location. The location is close to lots of shopping and restaurants, the Legacy biking and walking trail, Oscar Scherer State Park, Siesta Key's world-famous snow-white quartz sand beach, Nokomis Beach, churches, libraries, Pine View School for Gifted Students, and marinas and access to Sarasota Bay for boating, fishing, and kayaking to watch the manatees and dolphins. The new and original Sarasota Memorial Hospital campuses are not far away. Experience the perfect blend of relaxed Florida living, scenic lake views, and everyday convenience!
Ceiling Fans(s)
Kitchen/Family Room Combo
Living Room/Dining Room Combo
Primary Bedroom Main Floor
Split Bedroom
Stone Counters
Thermostat
Vaulted Ceiling(s)
Walk-In Closet(s)
Taxes: $4,524.00
Tax Year: 2025
Association Fee: $360.00
Association Fee Frequency: Quarterly
Dishwasher
Disposal
Dryer
Electric Water Heater
Microwave
Range
Range Hood
Refrigerator
Washer
Water
Elementary School: Laurel Nokomis Elementary
Middle School: Sarasota Middle
Junior High: Sarasota Middle
High School: Venice Senior High
Building Description: Florida
MLS Area: 34238 - Sarasota/Sarasota Square
Total Square Footage: 2,852
Price per Square Feet: $297.67
Water: Public
Construction: Cement Siding, Stucco
Date Listed: 2026-10-16 00:00:00
Furnished: Furnished
Parking: Driveway
Garage Description: Y
Garage Spaces: 2
Attached Garage: Y
Flooring: Tile, Wood
Roof: Concrete, Tile
Heating: Central, Electric
Cooling: Central Air
Laundry: In Garage
Pets: Yes
Sewer: Public Sewer
Lot Desc.: Near Golf Course, Near Public Transit, Private, Sidewalk, Paved
Parcel ID: 0132160039
Listing Courtesy Of: Exp Realty Llc
irinagrissom@gmail.com
Beautiful Lake Views | Gated Huntington Pointe | Palmer Ranch. Welcome to this light-filled 3-bedroom home with a private den/office, nestled in the desirable gated community of Huntington Pointe in Palmer Ranch. Enjoy peaceful lake views, a thoughtfully designed split-bedroom floor plan, and the added peace of mind of a barrel-tile roof replaced in 2020, a new A/C system in 2022, and a water heater in 2023. Beautifully updated bathrooms, including an elegant primary suite, bring modern comfort and style. An additional third bathroom offers extra convenience, with the permitting process currently underway. Ceramic tile flooring flows throughout the main living areas, while rich wood flooring adds warmth and character to the versatile den. The inviting kitchen features granite countertops, a breakfast bar, and a charming breakfast nook overlooking the lake. Step outside to enjoy Florida’s indoor-outdoor lifestyle with a covered terrace and screened lanai — perfect for morning coffee, entertaining guests, or simply relaxing while taking in the tranquil waterfront scenery. An additional full bathroom featuring a walk-in shower, toilet, and vanity provides extra convenience for guests and family. Located in a well-established gated community with low annual HOA fees, this home offers privacy, comfort, and an exceptional Palmer Ranch location. The location is close to lots of shopping and restaurants, the Legacy biking and walking trail, Oscar Scherer State Park, Siesta Key's world-famous snow-white quartz sand beach, Nokomis Beach, churches, libraries, Pine View School for Gifted Students, and marinas and access to Sarasota Bay for boating, fishing, and kayaking to watch the manatees and dolphins. The new and original Sarasota Memorial Hospital campuses are not far away. Experience the perfect blend of relaxed Florida living, scenic lake views, and everyday convenience!
Property Details
Price: $640,000
Sq Ft: 2,150
($298 per
sqft)
Bedrooms: 3
Bathrooms: 2
City: Sarasota
County: Sarasota
Type: Single Family
Development: Huntington Pointe
Acres: 0.2000
Virtual Tour/Floorplan: View
Year Built: 1993
Listing Number: A4705937
Status Code: A-Active
Taxes: $4,524.00
Tax Year: 2025
Garage:
2
/
Y
Furnishings: Furnished
Pets Allowed: Yes
Total Recurring Fees: $120
Total Recurring Fee Frequency: 0.00
Interior Features:
Ceiling Fans(s)
Kitchen/Family Room Combo
Living Room/Dining Room Combo
Primary Bedroom Main Floor
Split Bedroom
Stone Counters
Thermostat
Vaulted Ceiling(s)
Walk-In Closet(s)
Financial Information:
Taxes: $4,524.00
Tax Year: 2025
Association Fee: $360.00
Association Fee Frequency: Quarterly
Equipment:
Dishwasher
Disposal
Dryer
Electric Water Heater
Microwave
Range
Range Hood
Refrigerator
Washer
View:
Water
School Information:
Elementary School: Laurel Nokomis Elementary
Middle School: Sarasota Middle
Junior High: Sarasota Middle
High School: Venice Senior High
Additional Information:
Building Description: Florida
MLS Area: 34238 - Sarasota/Sarasota Square
Total Square Footage: 2,852
Price per Square Feet: $297.67
Water: Public
Construction: Cement Siding, Stucco
Date Listed: 2026-10-16 00:00:00
Furnished: Furnished
Parking: Driveway
Garage Description: Y
Garage Spaces: 2
Attached Garage: Y
Flooring: Tile, Wood
Roof: Concrete, Tile
Heating: Central, Electric
Cooling: Central Air
Laundry: In Garage
Pets: Yes
Sewer: Public Sewer
Lot Desc.: Near Golf Course, Near Public Transit, Private, Sidewalk, Paved
Parcel ID: 0132160039
Map of 4246 Hearthstone Drive, Sarasota, FL 34238
Listing Courtesy Of: Exp Realty Llc
irinagrissom@gmail.com