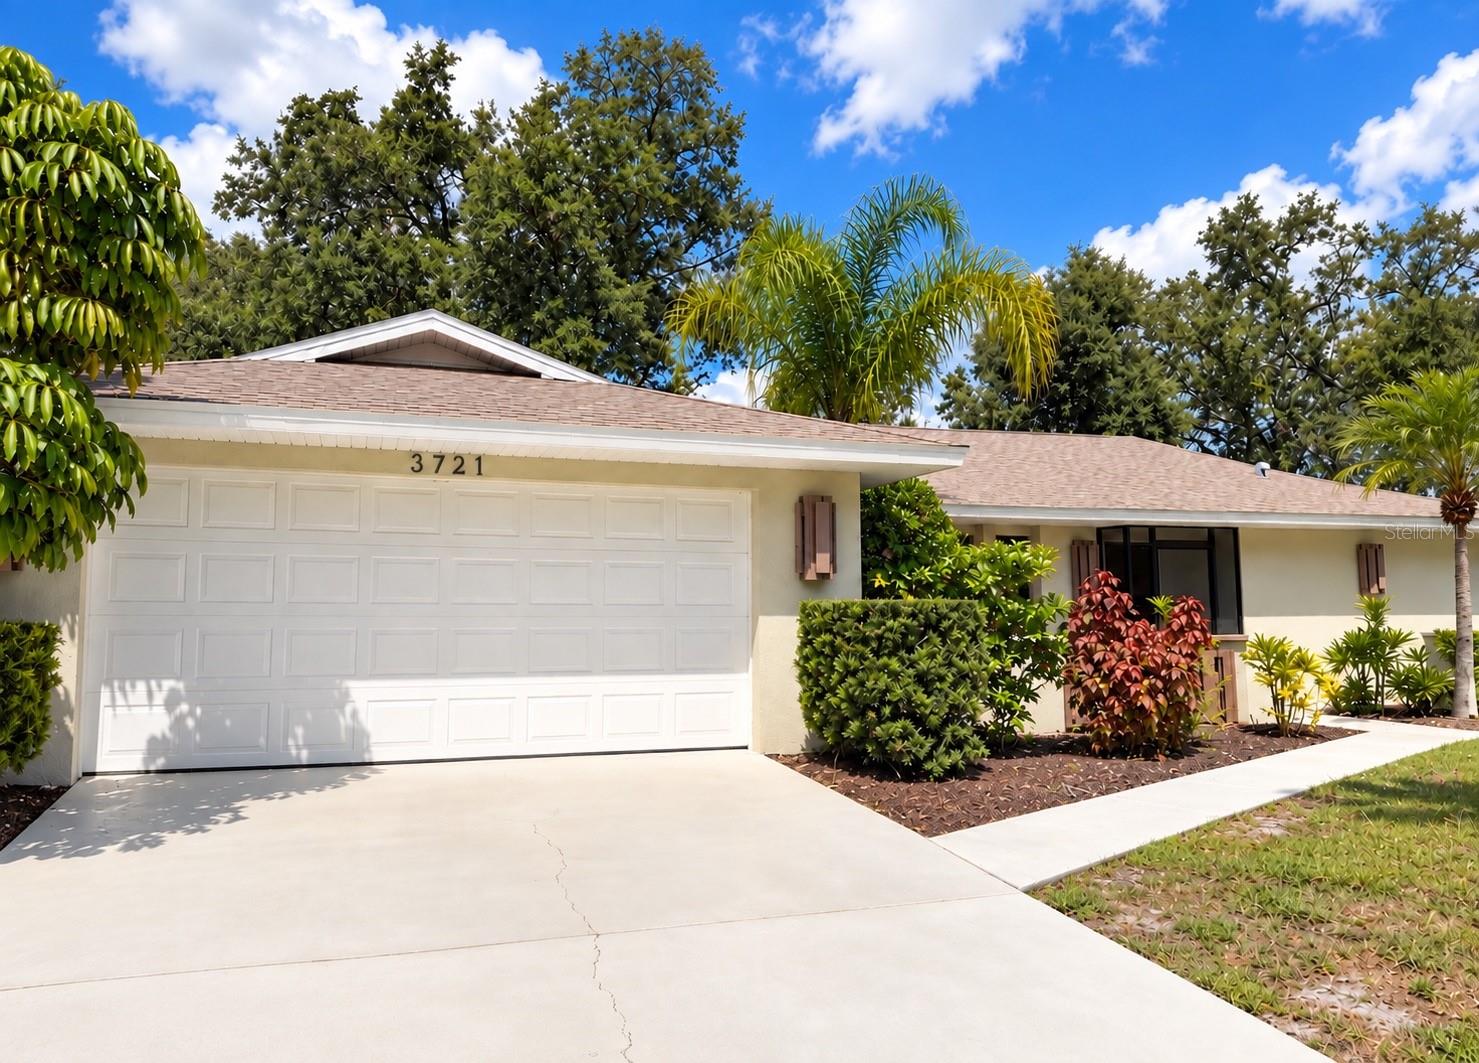
3721 Aster Drive, Sarasota, FL 34233
For Sale $455,000


Save Property
View Virtual Tour
Virtually Staged. Welcome to 3721 Aster Drive, a spacious and inviting 3-bedroom, 2-bath home offering 2,128 square feet of living space in Sarasota’s desirable Beneva Pines community. Thoughtfully designed with a split floor plan for added privacy and comfortable everyday living, the home features generous living and family areas, a dedicated dining space, and a versatile flex area ideal for a home office, relaxation, or entertaining. Vaulted ceilings accented by exposed wood beams bring warmth and character to the main living spaces, while large windows and sliding glass doors fill the home with abundant natural light. The well-appointed kitchen features granite countertops, stainless-steel appliances, ample cabinetry, recessed lighting, and a breakfast bar that opens to the living area. The spacious primary suite offers two walk-in closets and a private bath, while two additional bedrooms and a second full bath provide plenty of flexibility for family, guests, or workspace. Step outside to the expansive screened lanai overlooking lush tropical greenery and the backyard—a wonderful setting for relaxing, entertaining, and enjoying the Florida lifestyle. Additional highlights include a separate laundry room, an attached two-car garage, a roof approximately two years old, and an air-conditioning system approximately six years old. Conveniently located near shopping, dining, recreation, and all Sarasota beaches. This well-built home combines generous room sizes, distinctive character, and a flexible layout ready to welcome its next owner.
Ceiling Fans(s)
Open Floorplan
Thermostat
Walk-In Closet(s)
Window Treatments
Taxes: $5,051.00
Tax Year: 2025
Association Fee: $350.00
Association Fee Frequency: Annually
Courtyard
Built-In Oven
Dishwasher
Disposal
Dryer
Microwave
Refrigerator
Washer
Water Filtration System
Elementary School: Wilkinson Elementary
Middle School: Sarasota Middle
Junior High: Sarasota Middle
High School: Riverview High
Building Description: Ranch
MLS Area: 34233 - Sarasota
Total Square Footage: 2,680
Price per Square Feet: $213.82
Total Floors: 1
Water: Public
Construction: Block, Stucco
Date Listed: 2026-09-30 00:00:00
Furnished: Unfurnished
Windows: Blinds
Parking: Driveway, Garage Door Opener
Garage Description: Y
Garage Spaces: 2
Attached Garage: Y
Flooring: Luxury Vinyl, Tile
Roof: Shingle
Heating: Central, Electric
Cooling: Central Air
Laundry: Inside, Laundry Room
Pets: Yes
Sewer: Public Sewer
Lot Desc.: Near Public Transit, Paved
Parcel ID: 0089040026
Listing Courtesy Of: Re/Max Palm
mackymunk@gmail.com
Virtually Staged. Welcome to 3721 Aster Drive, a spacious and inviting 3-bedroom, 2-bath home offering 2,128 square feet of living space in Sarasota’s desirable Beneva Pines community. Thoughtfully designed with a split floor plan for added privacy and comfortable everyday living, the home features generous living and family areas, a dedicated dining space, and a versatile flex area ideal for a home office, relaxation, or entertaining. Vaulted ceilings accented by exposed wood beams bring warmth and character to the main living spaces, while large windows and sliding glass doors fill the home with abundant natural light. The well-appointed kitchen features granite countertops, stainless-steel appliances, ample cabinetry, recessed lighting, and a breakfast bar that opens to the living area. The spacious primary suite offers two walk-in closets and a private bath, while two additional bedrooms and a second full bath provide plenty of flexibility for family, guests, or workspace. Step outside to the expansive screened lanai overlooking lush tropical greenery and the backyard—a wonderful setting for relaxing, entertaining, and enjoying the Florida lifestyle. Additional highlights include a separate laundry room, an attached two-car garage, a roof approximately two years old, and an air-conditioning system approximately six years old. Conveniently located near shopping, dining, recreation, and all Sarasota beaches. This well-built home combines generous room sizes, distinctive character, and a flexible layout ready to welcome its next owner.
Property Details
Price: $455,000
Sq Ft: 2,128
($214 per
sqft)
Bedrooms: 3
Bathrooms: 2
City: Sarasota
County: Sarasota
Type: Single Family
Development: Beneva Pines
Acres: 0.3600
Virtual Tour/Floorplan: View
Year Built: 1981
Listing Number: A4705566
Status Code: A-Active
Taxes: $5,051.00
Tax Year: 2025
Garage:
2
/
Y
Furnishings: Unfurnished
Pets Allowed: Yes
Total Recurring Fees: $29
Total Recurring Fee Frequency: 0.00
Interior Features:
Ceiling Fans(s)
Open Floorplan
Thermostat
Walk-In Closet(s)
Window Treatments
Financial Information:
Taxes: $5,051.00
Tax Year: 2025
Association Fee: $350.00
Association Fee Frequency: Annually
Exterior Features:
Courtyard
Equipment:
Built-In Oven
Dishwasher
Disposal
Dryer
Microwave
Refrigerator
Washer
Water Filtration System
School Information:
Elementary School: Wilkinson Elementary
Middle School: Sarasota Middle
Junior High: Sarasota Middle
High School: Riverview High
Additional Information:
Building Description: Ranch
MLS Area: 34233 - Sarasota
Total Square Footage: 2,680
Price per Square Feet: $213.82
Total Floors: 1
Water: Public
Construction: Block, Stucco
Date Listed: 2026-09-30 00:00:00
Furnished: Unfurnished
Windows: Blinds
Parking: Driveway, Garage Door Opener
Garage Description: Y
Garage Spaces: 2
Attached Garage: Y
Flooring: Luxury Vinyl, Tile
Roof: Shingle
Heating: Central, Electric
Cooling: Central Air
Laundry: Inside, Laundry Room
Pets: Yes
Sewer: Public Sewer
Lot Desc.: Near Public Transit, Paved
Parcel ID: 0089040026
Map of 3721 Aster Drive, Sarasota, FL 34233
Listing Courtesy Of: Re/Max Palm
mackymunk@gmail.com