345 Madison Drive, Sarasota, FL 34236
For Sale $3,295,000


Save Property
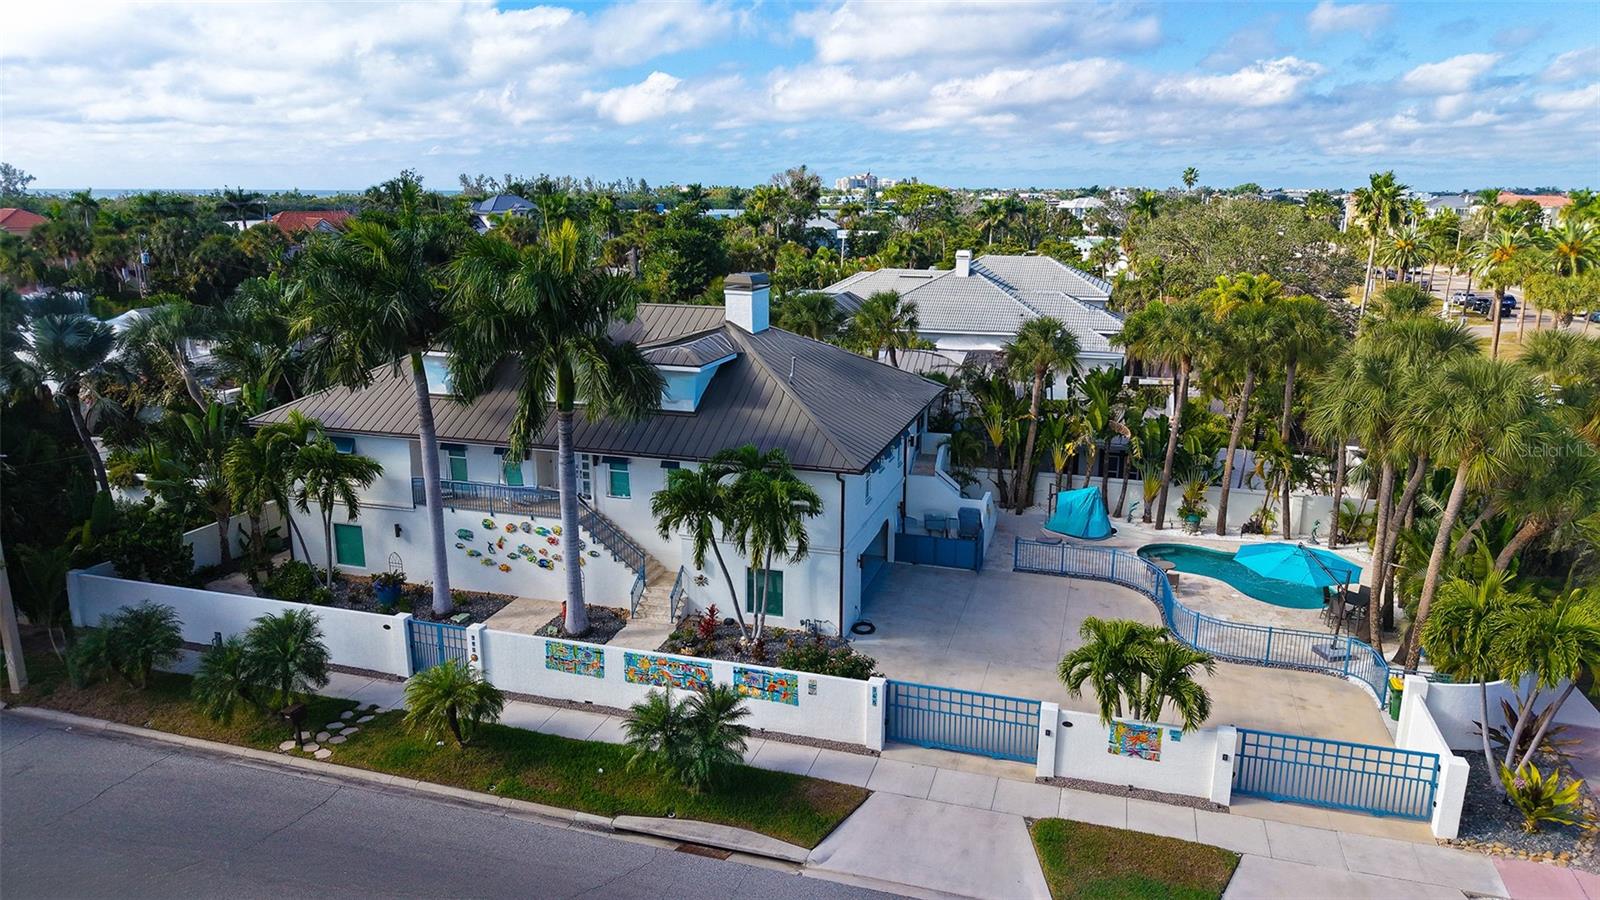
Experience refined coastal living in the heart of St. Armands Circle, Sarasota’s premier destination for luxury shopping, fine dining, and island living. This fully turnkey, furnished 4-bedroom, 3.5-bath residence is ideally located just steps from world-class amenities and a short stroll to Lido Beach. Extensively renovated with coastal elegance in mind, this home features impact-rated windows and doors, a new roof with skylights, updated HVAC systems, designer flooring, remodeled bathrooms, upgraded lighting, and premium finishes throughout. The chef’s kitchen showcases Wolf, Sub-Zero, and Bosch appliances, quartz countertops, and custom cabinetry. The private outdoor retreat offers a fully renovated pool, travertine decking, lush landscaping, modern fencing, copper gutters, and a custom privacy wall featuring ceramic artwork by a celebrated Florida artist. Located in one of Sarasota’s most iconic destinations, this rare turnkey residence offers a unique opportunity for full-time living, a seasonal retreat, or an exceptional rental opportunity. Embrace effortless access to Lido Beach, St. Armands Circle, and the best of Sarasota’s island lifestyle.
Built-in Features
Cathedral Ceiling(s)
Ceiling Fans(s)
Crown Molding
Dry Bar
Eat-in Kitchen
High Ceilings
Kitchen/Family Room Combo
Living Room/Dining Room Combo
Open Floorplan
Solid Wood Cabinets
Split Bedroom
Stone Counters
Thermostat
Tray Ceiling(s)
Vaulted Ceiling(s)
Walk-In Closet(s)
Window Treatments
Taxes: $44,371.99
Tax Year: 2024
Awning(s)
Balcony
Lighting
Rain Gutters
Sidewalk
Built-In Oven
Convection Oven
Dishwasher
Disposal
Dryer
Freezer
Gas Water Heater
Microwave
Range
Range Hood
Refrigerator
Tankless Water Heater
Touchless Faucet
Washer
Wine Refrigerator
City
Elementary School: Southside Elementary
Middle School: Booker Middle
Junior High: Booker Middle
Building Description: Key West, Mid-Century Modern
MLS Area: 34236 - Sarasota
Total Square Footage: 6,580
Price per Square Feet: $709.36
Total Floors: 2
Water: Public
Construction: Block, Stucco
Date Listed: 2025-12-12 00:00:00
Pool: Y
Pool Description: Gunite, Heated, In Ground, Lighting
Furnished: Turnkey
Windows: Skylight(S), Shades, Storm Window(S), Window Treatments
Parking: Driveway, Garage Door Opener, Garage Faces Side, Golf Cart Parking, Guest, Open, Oversized, Tandem
Garage Description: Y
Garage Spaces: 3
Attached Garage: Y
Flooring: Tile, Wood
Roof: Metal
Heating: Central, Electric, Gas, Zoned
Cooling: Central Air, Mini-Split Unit(S), Zoned
Fireplace: Y
Security: Secured Garage/Parking, Security Gate, Security System, Security System Owned, Smoke Detector(S), Touchless Entry
Laundry: Inside, Laundry Room
Pets: Yes
Sewer: Public Sewer
Lot Desc.: Corner Lot, City Limits, Near Golf Course, Near Marina, Paved
Parcel ID: 2014050001
Listing Courtesy Of: Compass Florida Llc
andrew.haddad@compass.com
Experience refined coastal living in the heart of St. Armands Circle, Sarasota’s premier destination for luxury shopping, fine dining, and island living. This fully turnkey, furnished 4-bedroom, 3.5-bath residence is ideally located just steps from world-class amenities and a short stroll to Lido Beach. Extensively renovated with coastal elegance in mind, this home features impact-rated windows and doors, a new roof with skylights, updated HVAC systems, designer flooring, remodeled bathrooms, upgraded lighting, and premium finishes throughout. The chef’s kitchen showcases Wolf, Sub-Zero, and Bosch appliances, quartz countertops, and custom cabinetry. The private outdoor retreat offers a fully renovated pool, travertine decking, lush landscaping, modern fencing, copper gutters, and a custom privacy wall featuring ceramic artwork by a celebrated Florida artist. Located in one of Sarasota’s most iconic destinations, this rare turnkey residence offers a unique opportunity for full-time living, a seasonal retreat, or an exceptional rental opportunity. Embrace effortless access to Lido Beach, St. Armands Circle, and the best of Sarasota’s island lifestyle.
Property Details
Price: $3,295,000
Sq Ft: 4,645
($709 per
sqft)
Bedrooms: 4
Bathrooms: 3
Partial Baths: 1
City: Sarasota
County: Sarasota
Type: Single Family
Development: Saint Armands Div John Ringling Estates
Acres: 0.2600
Year Built: 2014
Listing Number: A4675129
Status Code: A-Active
Taxes: $44,371.99
Tax Year: 2024
Garage:
3
/
Y
Furnishings: Turnkey
Pets Allowed: Yes
Interior Features:
Built-in Features
Cathedral Ceiling(s)
Ceiling Fans(s)
Crown Molding
Dry Bar
Eat-in Kitchen
High Ceilings
Kitchen/Family Room Combo
Living Room/Dining Room Combo
Open Floorplan
Solid Wood Cabinets
Split Bedroom
Stone Counters
Thermostat
Tray Ceiling(s)
Vaulted Ceiling(s)
Walk-In Closet(s)
Window Treatments
Financial Information:
Taxes: $44,371.99
Tax Year: 2024
Exterior Features:
Awning(s)
Balcony
Lighting
Rain Gutters
Sidewalk
Equipment:
Built-In Oven
Convection Oven
Dishwasher
Disposal
Dryer
Freezer
Gas Water Heater
Microwave
Range
Range Hood
Refrigerator
Tankless Water Heater
Touchless Faucet
Washer
Wine Refrigerator
View:
City
School Information:
Elementary School: Southside Elementary
Middle School: Booker Middle
Junior High: Booker Middle
Additional Information:
Building Description: Key West, Mid-Century Modern
MLS Area: 34236 - Sarasota
Total Square Footage: 6,580
Price per Square Feet: $709.36
Total Floors: 2
Water: Public
Construction: Block, Stucco
Date Listed: 2025-12-12 00:00:00
Pool: Y
Pool Description: Gunite, Heated, In Ground, Lighting
Furnished: Turnkey
Windows: Skylight(S), Shades, Storm Window(S), Window Treatments
Parking: Driveway, Garage Door Opener, Garage Faces Side, Golf Cart Parking, Guest, Open, Oversized, Tandem
Garage Description: Y
Garage Spaces: 3
Attached Garage: Y
Flooring: Tile, Wood
Roof: Metal
Heating: Central, Electric, Gas, Zoned
Cooling: Central Air, Mini-Split Unit(S), Zoned
Fireplace: Y
Security: Secured Garage/Parking, Security Gate, Security System, Security System Owned, Smoke Detector(S), Touchless Entry
Laundry: Inside, Laundry Room
Pets: Yes
Sewer: Public Sewer
Lot Desc.: Corner Lot, City Limits, Near Golf Course, Near Marina, Paved
Parcel ID: 2014050001
Map of 345 Madison Drive, Sarasota, FL 34236
Listing Courtesy Of: Compass Florida Llc
andrew.haddad@compass.com