3062 41St Lane Sw, Ocala, FL 34474
For Sale $539,000


Save Property
View Virtual Tour
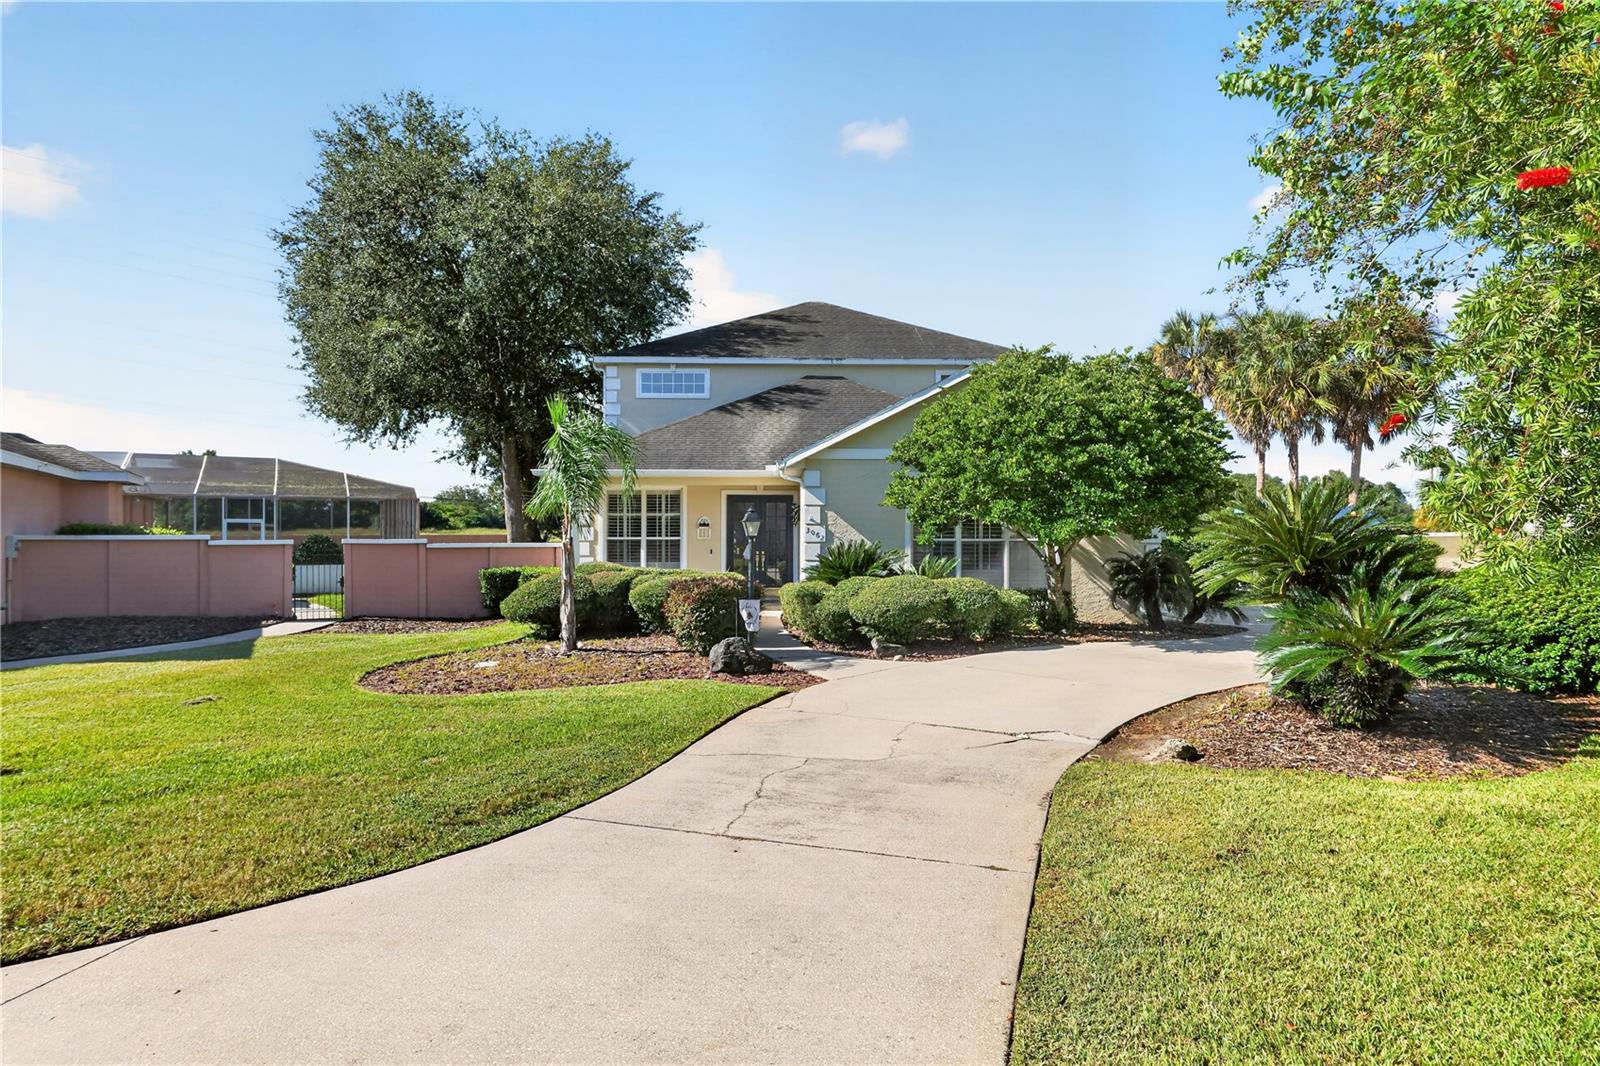
You won’t want to miss this beautiful 3-bedroom, 2.5-bath pool home in the quaint neighborhood of Rivendell, conveniently located just off SR 200. Filled with natural light and move-in ready, this home offers soaring ceilings, spacious living areas, and wonderful indoor-outdoor spaces perfect for entertaining. The impressive great room features custom built-in cabinetry and an electric fireplace, creating a warm and inviting gathering space. The upgraded kitchen offers granite countertops, a large center island with wine storage, abundant workspace, and an adjoining dining area with an additional alcove perfect for a breakfast nook. Enjoy your morning coffee in the enclosed lanai, then step outside to your private backyard retreat featuring a beautiful swimming pool, outdoor kitchen, and separate backyard office or storage space. Plantation shutters throughout and unique hand-painted details add character and charm. Upstairs, the spacious primary suite features generous closet space and a private balcony overlooking the pool. A cozy library offers additional flexibility as a reading room, home office, or quiet retreat. New carpet has been installed on the stairs and in the upstairs bedroom. Additional features include a large garage and separate storage building, providing plenty of room for hobbies, equipment, and recreational toys. Recent improvements include a 2021 gas water heater, 2016 roof, and two A/C systems for added comfort and climate control. Conveniently located near Paddock Mall, hospitals, shopping, restaurants, Publix, and I-75, this Rivendell pool home offers a wonderful combination of privacy, convenience, and Florida living. Move right in and start enjoying your own private poolside retreat!
Central Vaccum
Crown Molding
Eat-in Kitchen
High Ceilings
Living Room/Dining Room Combo
Open Floorplan
Primary Bedroom Upstairs
Solid Wood Cabinets
Split Bedroom
Stone Counters
Thermostat
Walk-In Closet(s)
Window Treatments
Clubhouse
Gated
Taxes: $6,989.67
Tax Year: 2025
Association Fee: $1,195.00
Association Fee Frequency: Semi-Annually
Courtyard
Lighting
Outdoor Kitchen
Rain Gutters
Bar Fridge
Dishwasher
Disposal
Dryer
Exhaust Fan
Gas Water Heater
Indoor Grill
Microwave
Range
Refrigerator
Washer
Elementary School: Saddlewood Elementary School
Middle School: Liberty Middle School
Junior High: Liberty Middle School
High School: West Port High School
MLS Area: 34474 - Ocala
Total Square Footage: 3,896
Price per Square Feet: $175.86
Total Floors: 2
Water: Public
Construction: Block, Stucco
Date Listed: 2026-10-04 00:00:00
Pool: Y
Pool Description: Chlorine Free, Gunite, In Ground, Lighting
Furnished: Unfurnished
Windows: Skylight(S), Shutters, Window Treatments
Garage Description: Y
Garage Spaces: 2
Attached Garage: Y
Flooring: Carpet, Tile, Wood
Roof: Shingle
Heating: Central
Cooling: Central Air
Fireplace: Y
Laundry: Inside, Laundry Room
Pets: Cats Ok, Dogs Ok
Sewer: Public Sewer
Lot Desc.: City Limits, Landscaped, Private
Parcel ID: 2372-300-012
Amenities: Clubhouse, Gated
Listing Courtesy Of: Pegasus Realty & Assoc Inc
myhometownocala@gmail.com
You won’t want to miss this beautiful 3-bedroom, 2.5-bath pool home in the quaint neighborhood of Rivendell, conveniently located just off SR 200. Filled with natural light and move-in ready, this home offers soaring ceilings, spacious living areas, and wonderful indoor-outdoor spaces perfect for entertaining. The impressive great room features custom built-in cabinetry and an electric fireplace, creating a warm and inviting gathering space. The upgraded kitchen offers granite countertops, a large center island with wine storage, abundant workspace, and an adjoining dining area with an additional alcove perfect for a breakfast nook. Enjoy your morning coffee in the enclosed lanai, then step outside to your private backyard retreat featuring a beautiful swimming pool, outdoor kitchen, and separate backyard office or storage space. Plantation shutters throughout and unique hand-painted details add character and charm. Upstairs, the spacious primary suite features generous closet space and a private balcony overlooking the pool. A cozy library offers additional flexibility as a reading room, home office, or quiet retreat. New carpet has been installed on the stairs and in the upstairs bedroom. Additional features include a large garage and separate storage building, providing plenty of room for hobbies, equipment, and recreational toys. Recent improvements include a 2021 gas water heater, 2016 roof, and two A/C systems for added comfort and climate control. Conveniently located near Paddock Mall, hospitals, shopping, restaurants, Publix, and I-75, this Rivendell pool home offers a wonderful combination of privacy, convenience, and Florida living. Move right in and start enjoying your own private poolside retreat!
Property Details
Price: $539,000
Sq Ft: 3,065
($176 per
sqft)
Bedrooms: 3
Bathrooms: 2
Partial Baths: 1
City: Ocala
County: Marion
Type: Single Family
Development: Rivendell
Acres: 0.2900
Virtual Tour/Floorplan: View
Year Built: 1998
Listing Number: OM733383
Status Code: A-Active
Taxes: $6,989.67
Tax Year: 2025
Garage:
2
/
Y
Furnishings: Unfurnished
Pets Allowed: Cats OK, Dogs OK
Total Recurring Fees: $199
Total Recurring Fee Frequency: 0.00
Interior Features:
Central Vaccum
Crown Molding
Eat-in Kitchen
High Ceilings
Living Room/Dining Room Combo
Open Floorplan
Primary Bedroom Upstairs
Solid Wood Cabinets
Split Bedroom
Stone Counters
Thermostat
Walk-In Closet(s)
Window Treatments
Amenities:
Clubhouse
Gated
Financial Information:
Taxes: $6,989.67
Tax Year: 2025
Association Fee: $1,195.00
Association Fee Frequency: Semi-Annually
Exterior Features:
Courtyard
Lighting
Outdoor Kitchen
Rain Gutters
Equipment:
Bar Fridge
Dishwasher
Disposal
Dryer
Exhaust Fan
Gas Water Heater
Indoor Grill
Microwave
Range
Refrigerator
Washer
School Information:
Elementary School: Saddlewood Elementary School
Middle School: Liberty Middle School
Junior High: Liberty Middle School
High School: West Port High School
Additional Information:
MLS Area: 34474 - Ocala
Total Square Footage: 3,896
Price per Square Feet: $175.86
Total Floors: 2
Water: Public
Construction: Block, Stucco
Date Listed: 2026-10-04 00:00:00
Pool: Y
Pool Description: Chlorine Free, Gunite, In Ground, Lighting
Furnished: Unfurnished
Windows: Skylight(S), Shutters, Window Treatments
Garage Description: Y
Garage Spaces: 2
Attached Garage: Y
Flooring: Carpet, Tile, Wood
Roof: Shingle
Heating: Central
Cooling: Central Air
Fireplace: Y
Laundry: Inside, Laundry Room
Pets: Cats Ok, Dogs Ok
Sewer: Public Sewer
Lot Desc.: City Limits, Landscaped, Private
Parcel ID: 2372-300-012
Amenities: Clubhouse, Gated
Map of 3062 41St Lane Sw, Ocala, FL 34474
Listing Courtesy Of: Pegasus Realty & Assoc Inc
myhometownocala@gmail.com