2482 Wisteria Street, Sarasota, FL 34239
For Sale $730,000


Save Property
View Virtual Tour
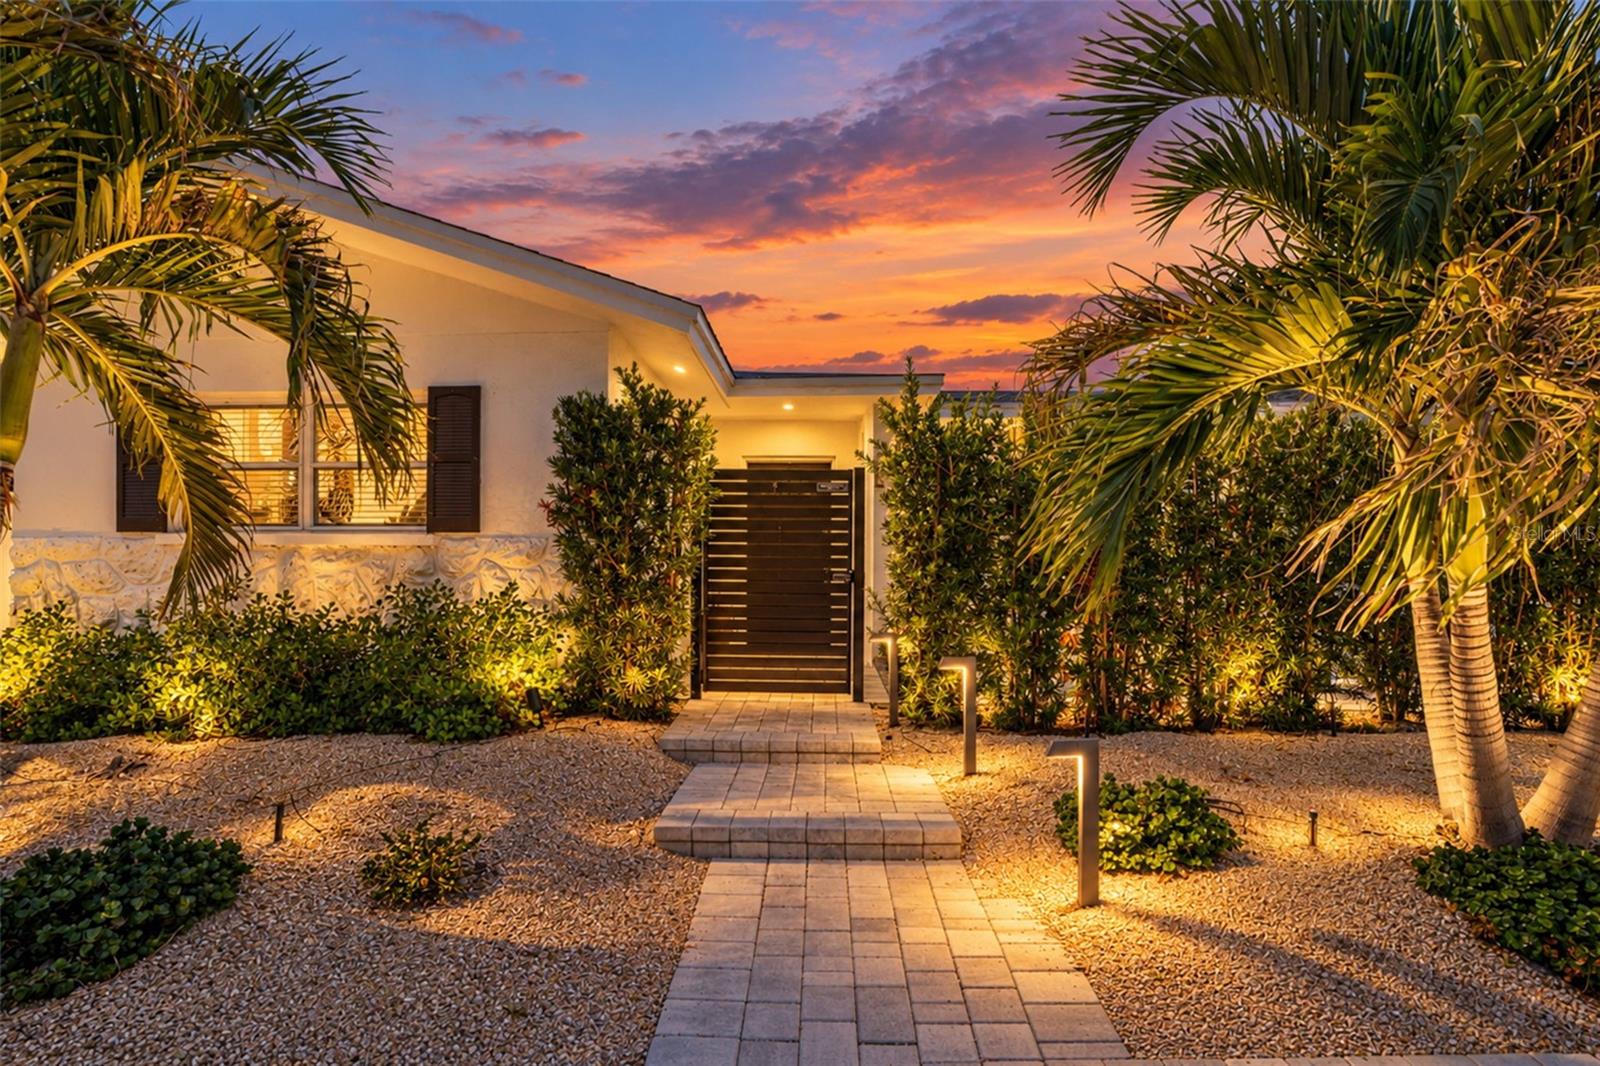
TURNKEY mid-century style and inviting outdoor spaces come together at this two-bedroom, two-bath home with a versatile den in Sarasota’s sought-after Arlington Park area. Near Sarasota Memorial Hospital and Southside Village, the home offers an open layout that seamlessly connects the kitchen, dining, and living spaces. New AC 2020, All new Turf and landscaping complete 2023, Electrical 2021, Hurricane/Impact Sliding Doors 2023, and all new PVC plumbing in 2023. The kitchen features white wood cabinets, stainless steel appliances, and an expansive island with seating, while the den provides flexible space for an office, gym, playroom or additional bedroom. The new hurricane impact floor to ceiling sliding doors extends the living area, opening to a private tranquil gazebo and fenced backyard. Large geometric pavers interspersed with turf create a striking outdoor gathering space, complemented by shade sails and lush tropical landscaping—a thoughtful setting for everyday relaxation and entertaining. Both renovated bathrooms feature distinctive finishes; including textured tile, contemporary fixtures, and walk-in showers with glass partitions with no step into shower. Bright bedrooms and a dedicated laundry area complete the functional layout. With no mandatory HOA, located within city limits, low-maintenance turf, and minimal upkeep needed, this beautifully reimagined home pairs design and practicality, with convenient access to Arlington Park, the hospital district, Southside village, downtown Sarasota, and the Gulf beaches. A great home, second home, or investment property awaits.
Built-in Features
Ceiling Fans(s)
High Ceilings
Kitchen/Family Room Combo
Living Room/Dining Room Combo
Open Floorplan
Primary Bedroom Main Floor
Solid Wood Cabinets
Stone Counters
Thermostat
Window Treatments
Taxes: $7,354.38
Tax Year: 2025
Association Fee: $200.00
Association Fee Frequency: Annually
Awning(s)
Courtyard
Fire Pit
Garden
Lighting
Private Yard
Sidewalk
Cooktop
Dishwasher
Dryer
Electric Water Heater
Freezer
Refrigerator
Washer
Garden
Elementary School: Southside Elementary
Middle School: Sarasota Middle
Junior High: Sarasota Middle
High School: Sarasota High
Building Description: Contemporary
MLS Area: 34239 - Sarasota/Pinecraft
Total Square Footage: 1,757
Price per Square Feet: $501.37
Total Floors: 1
Water: Public
Construction: Block, Stucco
Date Listed: 2026-10-01 00:00:00
Furnished: Furnished
Parking: Circular Driveway, Covered, Driveway
Flooring: Ceramic Tile, Luxury Vinyl
Roof: Shingle
Heating: Electric
Cooling: Central Air
Laundry: In Garage, Laundry Closet, Laundry Room, Outside
Pets: Yes
Sewer: Public Sewer
Lot Desc.: Private
Parcel ID: 0056070052
Listing Courtesy Of: Coldwell Banker Realty
kelli.eggen@gmail.com
TURNKEY mid-century style and inviting outdoor spaces come together at this two-bedroom, two-bath home with a versatile den in Sarasota’s sought-after Arlington Park area. Near Sarasota Memorial Hospital and Southside Village, the home offers an open layout that seamlessly connects the kitchen, dining, and living spaces. New AC 2020, All new Turf and landscaping complete 2023, Electrical 2021, Hurricane/Impact Sliding Doors 2023, and all new PVC plumbing in 2023. The kitchen features white wood cabinets, stainless steel appliances, and an expansive island with seating, while the den provides flexible space for an office, gym, playroom or additional bedroom. The new hurricane impact floor to ceiling sliding doors extends the living area, opening to a private tranquil gazebo and fenced backyard. Large geometric pavers interspersed with turf create a striking outdoor gathering space, complemented by shade sails and lush tropical landscaping—a thoughtful setting for everyday relaxation and entertaining. Both renovated bathrooms feature distinctive finishes; including textured tile, contemporary fixtures, and walk-in showers with glass partitions with no step into shower. Bright bedrooms and a dedicated laundry area complete the functional layout. With no mandatory HOA, located within city limits, low-maintenance turf, and minimal upkeep needed, this beautifully reimagined home pairs design and practicality, with convenient access to Arlington Park, the hospital district, Southside village, downtown Sarasota, and the Gulf beaches. A great home, second home, or investment property awaits.
Property Details
Price: $730,000
Sq Ft: 1,456
($501 per
sqft)
Bedrooms: 2
Bathrooms: 2
City: Sarasota
County: Sarasota
Type: Single Family
Development: South Gate
Acres: 0.2200
Virtual Tour/Floorplan: View
Year Built: 1969
Listing Number: A4707931
Status Code: A-Active
Taxes: $7,354.38
Tax Year: 2025
Garage:
Furnishings: Furnished
Pets Allowed: Yes
Total Recurring Fees: $17
Total Recurring Fee Frequency: 0.00
Interior Features:
Built-in Features
Ceiling Fans(s)
High Ceilings
Kitchen/Family Room Combo
Living Room/Dining Room Combo
Open Floorplan
Primary Bedroom Main Floor
Solid Wood Cabinets
Stone Counters
Thermostat
Window Treatments
Financial Information:
Taxes: $7,354.38
Tax Year: 2025
Association Fee: $200.00
Association Fee Frequency: Annually
Exterior Features:
Awning(s)
Courtyard
Fire Pit
Garden
Lighting
Private Yard
Sidewalk
Equipment:
Cooktop
Dishwasher
Dryer
Electric Water Heater
Freezer
Refrigerator
Washer
View:
Garden
School Information:
Elementary School: Southside Elementary
Middle School: Sarasota Middle
Junior High: Sarasota Middle
High School: Sarasota High
Additional Information:
Building Description: Contemporary
MLS Area: 34239 - Sarasota/Pinecraft
Total Square Footage: 1,757
Price per Square Feet: $501.37
Total Floors: 1
Water: Public
Construction: Block, Stucco
Date Listed: 2026-10-01 00:00:00
Furnished: Furnished
Parking: Circular Driveway, Covered, Driveway
Flooring: Ceramic Tile, Luxury Vinyl
Roof: Shingle
Heating: Electric
Cooling: Central Air
Laundry: In Garage, Laundry Closet, Laundry Room, Outside
Pets: Yes
Sewer: Public Sewer
Lot Desc.: Private
Parcel ID: 0056070052
Map of 2482 Wisteria Street, Sarasota, FL 34239
Listing Courtesy Of: Coldwell Banker Realty
kelli.eggen@gmail.com