2125 Muskogee Trail, Nokomis, FL 34275
For Sale $630,000


Save Property
View Virtual Tour
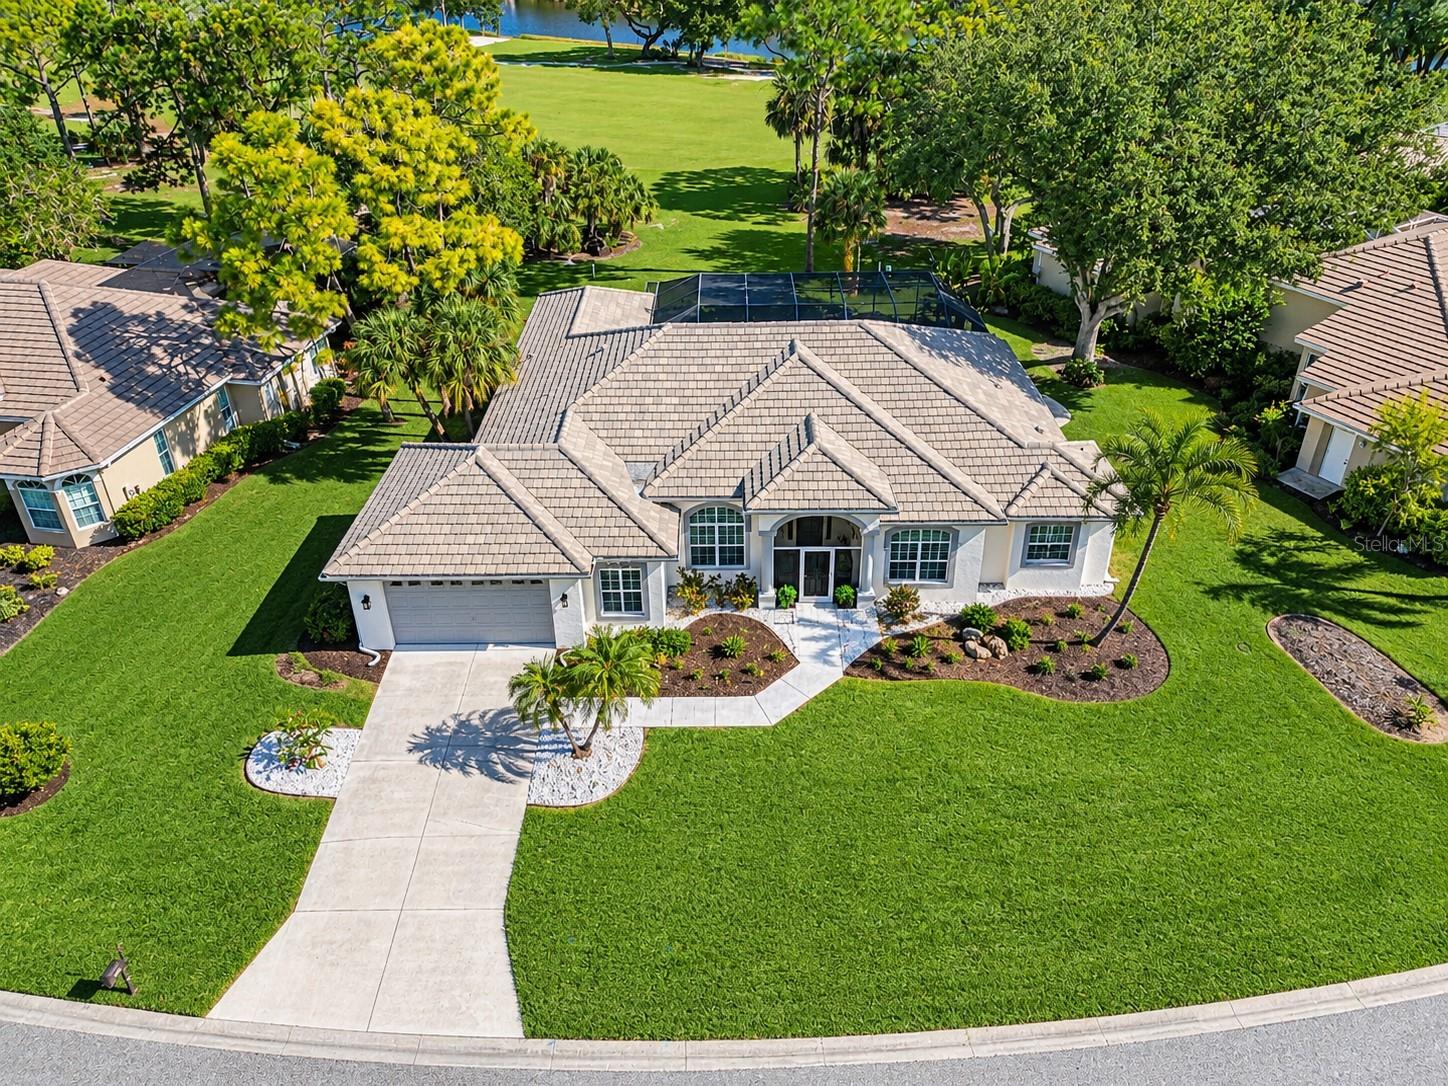
Welcome to paradise in the prominent, gated community of Calusa Lakes! Situated on a private, wooded golf course lot, this spotless, move-in-ready 3-bedroom, 2-bathroom custom home plus dedicated office offers 2,596 sq. ft. of thoughtful living space. Step inside to high ceilings, tile flooring throughout the main living areas, and fresh new carpet in the bedrooms. The expansive great room and formal dining room flow seamlessly into a light-filled kitchen featuring stainless appliances, granite countertops, and a sunny breakfast nook. Your private outdoor oasis awaits! Relax in the resurfaced swimming pool and spa, surrounded by serene, wooded golf course views. The spacious lanai comes equipped with a mini outdoor kitchen with sink, and a convenient outdoor shower and closet. Notable updates and features include a newer tile roof, updated guest bath, a whole-house attic fan, and an oversized 2-car garage equipped with a dedicated workshop area and an 8-foot high double door. Calusa Lakes spans 460 lushly landscaped acres with mature oaks, pines, and 28 lakes. Residents enjoy an 18-hole semi-private golf course with optional membership (no forced dues!), tennis and pickleball courts, low quarterly HOA fees, and NO CDD fees. Just 2 stoplights from Nokomis Gulf beaches & boating, minutes to the Legacy Trail, Sarasota Memorial Hospital Venice Campus, and an easy drive to Venice Island and downtown Sarasota. Schedule your private tour today! Professional pictures coming soon.
Ceiling Fans(s)
High Ceilings
Split Bedroom
Stone Counters
Thermostat
Walk-In Closet(s)
Window Treatments
Taxes: $5,437.36
Tax Year: 2025
Association Fee: $351.00
Association Fee Frequency: Quarterly
Association Fee Frequency: Quarterly
Outdoor Shower
Private Yard
Rain Gutters
Tennis Court(s)
Dishwasher
Disposal
Dryer
Electric Water Heater
Microwave
Range
Refrigerator
Washer
Golf Course
Elementary School: Laurel Nokomis Elementary
Middle School: Laurel Nokomis Middle
Junior High: Laurel Nokomis Middle
High School: Venice Senior High
Building Description: Florida
MLS Area: 34275 - Nokomis/North Venice
Total Square Footage: 3,537
Price per Square Feet: $242.68
Total Floors: 1
Water: Public
Construction: Block, Stucco
Date Listed: 2026-10-22 00:00:00
Pool: Y
Pool Description: In Ground, Screen Enclosure
Private Spa: Y
Furnished: Negotiable
Parking: Driveway, Garage Door Opener, Oversized, Workshop In Garage
Garage Description: Y
Garage Spaces: 2
Attached Garage: Y
Flooring: Carpet, Tile
Roof: Tile
Heating: Heat Pump
Cooling: Central Air, Attic Fan
Security: Gated Community, Smoke Detector(S)
Laundry: Inside, Laundry Room
Pets: Yes
Sewer: Public Sewer
Lot Desc.: Landscaped, On Golf Course, Paved
Parcel ID: 0360020001
Listing Courtesy Of: Florida Home Team Llc
johnask2@gmail.com
Welcome to paradise in the prominent, gated community of Calusa Lakes! Situated on a private, wooded golf course lot, this spotless, move-in-ready 3-bedroom, 2-bathroom custom home plus dedicated office offers 2,596 sq. ft. of thoughtful living space. Step inside to high ceilings, tile flooring throughout the main living areas, and fresh new carpet in the bedrooms. The expansive great room and formal dining room flow seamlessly into a light-filled kitchen featuring stainless appliances, granite countertops, and a sunny breakfast nook. Your private outdoor oasis awaits! Relax in the resurfaced swimming pool and spa, surrounded by serene, wooded golf course views. The spacious lanai comes equipped with a mini outdoor kitchen with sink, and a convenient outdoor shower and closet. Notable updates and features include a newer tile roof, updated guest bath, a whole-house attic fan, and an oversized 2-car garage equipped with a dedicated workshop area and an 8-foot high double door. Calusa Lakes spans 460 lushly landscaped acres with mature oaks, pines, and 28 lakes. Residents enjoy an 18-hole semi-private golf course with optional membership (no forced dues!), tennis and pickleball courts, low quarterly HOA fees, and NO CDD fees. Just 2 stoplights from Nokomis Gulf beaches & boating, minutes to the Legacy Trail, Sarasota Memorial Hospital Venice Campus, and an easy drive to Venice Island and downtown Sarasota. Schedule your private tour today! Professional pictures coming soon.
Property Details
Price: $630,000
Sq Ft: 2,596
($243 per
sqft)
Bedrooms: 3
Bathrooms: 2
City: Nokomis
County: Sarasota
Type: Single Family
Development: Calusa Lakes
Acres: 0.3300
Virtual Tour/Floorplan: View
Year Built: 1999
Listing Number: A4710105
Status Code: A-Active
Taxes: $5,437.36
Tax Year: 2025
Garage:
2
/
Y
Furnishings: Negotiable
Pets Allowed: Yes
Total Recurring Fees: $117
Total Recurring Fee Frequency: 0.00
Interior Features:
Ceiling Fans(s)
High Ceilings
Split Bedroom
Stone Counters
Thermostat
Walk-In Closet(s)
Window Treatments
Financial Information:
Taxes: $5,437.36
Tax Year: 2025
Association Fee: $351.00
Association Fee Frequency: Quarterly
Association Fee Frequency: Quarterly
Exterior Features:
Outdoor Shower
Private Yard
Rain Gutters
Tennis Court(s)
Equipment:
Dishwasher
Disposal
Dryer
Electric Water Heater
Microwave
Range
Refrigerator
Washer
View:
Golf Course
School Information:
Elementary School: Laurel Nokomis Elementary
Middle School: Laurel Nokomis Middle
Junior High: Laurel Nokomis Middle
High School: Venice Senior High
Additional Information:
Building Description: Florida
MLS Area: 34275 - Nokomis/North Venice
Total Square Footage: 3,537
Price per Square Feet: $242.68
Total Floors: 1
Water: Public
Construction: Block, Stucco
Date Listed: 2026-10-22 00:00:00
Pool: Y
Pool Description: In Ground, Screen Enclosure
Private Spa: Y
Furnished: Negotiable
Parking: Driveway, Garage Door Opener, Oversized, Workshop In Garage
Garage Description: Y
Garage Spaces: 2
Attached Garage: Y
Flooring: Carpet, Tile
Roof: Tile
Heating: Heat Pump
Cooling: Central Air, Attic Fan
Security: Gated Community, Smoke Detector(S)
Laundry: Inside, Laundry Room
Pets: Yes
Sewer: Public Sewer
Lot Desc.: Landscaped, On Golf Course, Paved
Parcel ID: 0360020001
Map of 2125 Muskogee Trail, Nokomis, FL 34275
Listing Courtesy Of: Florida Home Team Llc
johnask2@gmail.com