17974 Palmiste Drive, Lakewood Ranch, FL 34202
For Sale $2,100,000


Save Property
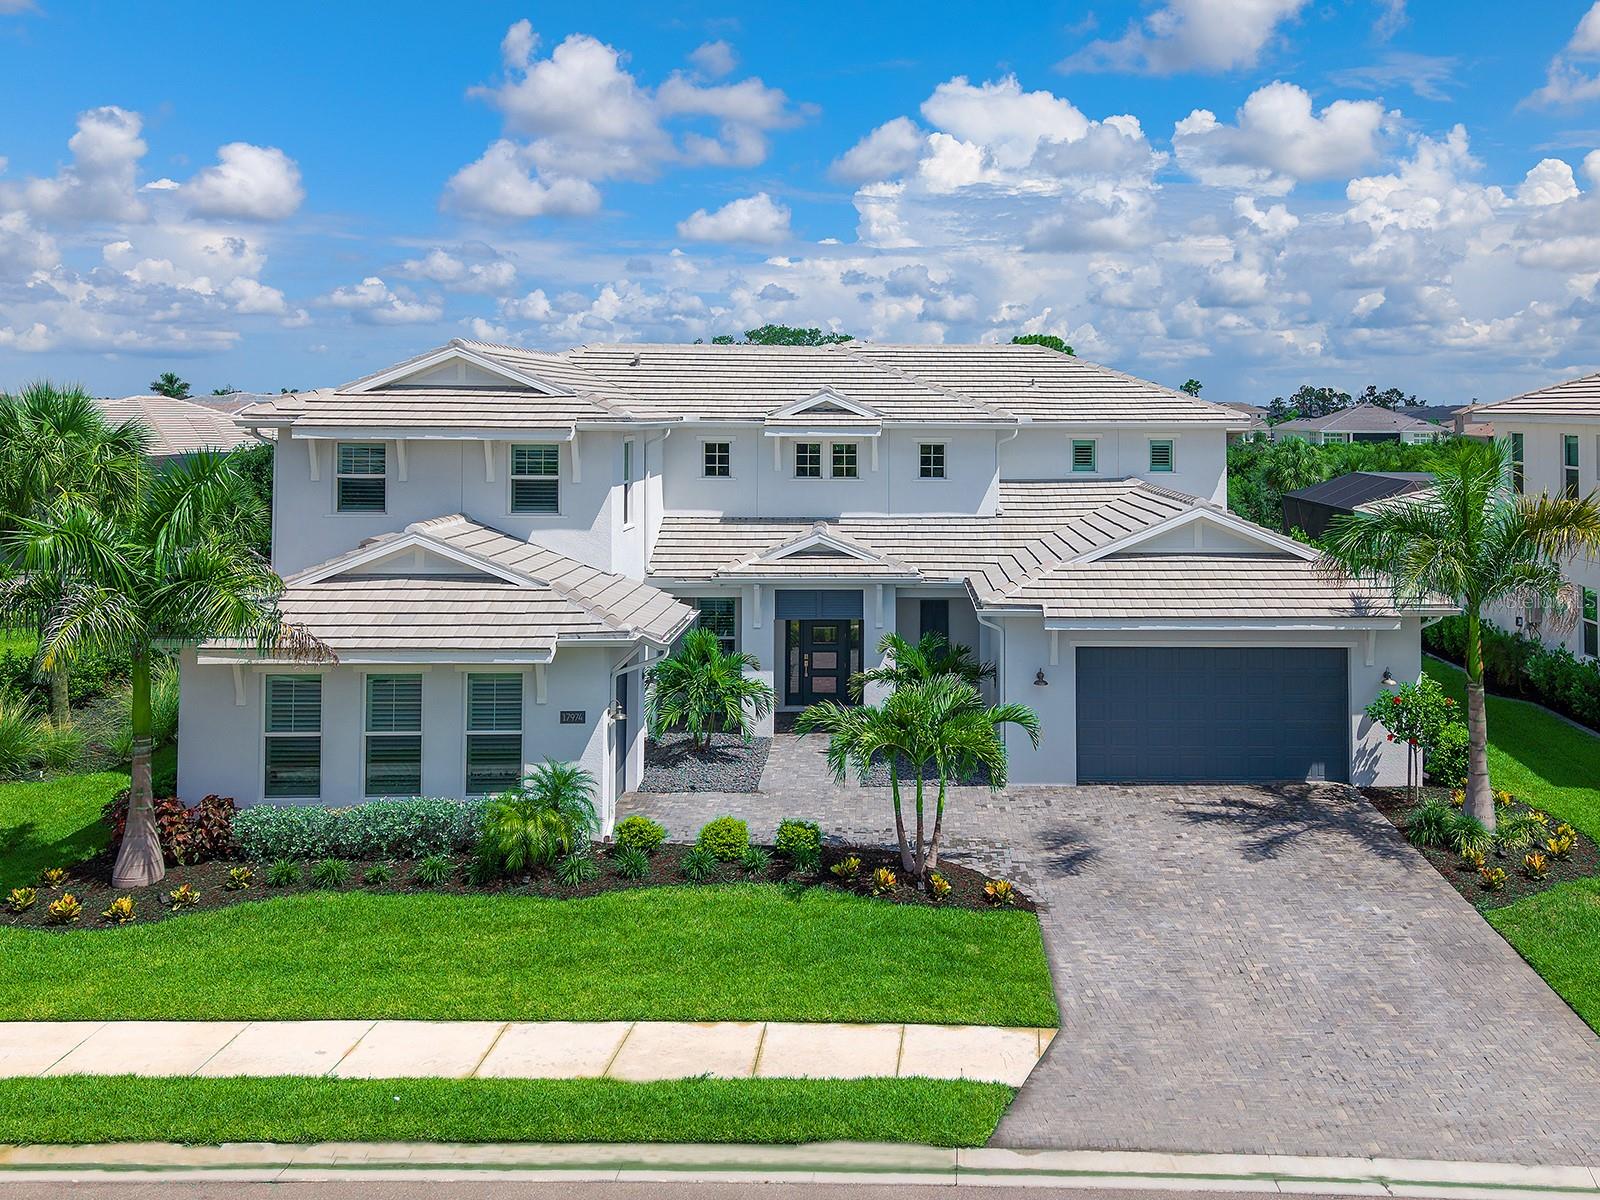
Designed for effortless luxury living and entertaining, this 2024 Toll Brothers Fullerton Caribbean residence offers 4 bedrooms, 5 full baths, 1 half bath, a dedicated office, spacious bonus room, and a split 3-car garage with separate 2-car and 1-car bays. A covered entry with a contemporary frosted glass front door opens to a dramatic 2-story foyer with engineered hardwood flooring and a striking staircase. Beyond, the great room features soaring coffered ceilings with exposed beams, designer lighting, a linear electric fireplace with a custom stone surround and wood mantel, and pocketing sliding glass doors that create a seamless connection to the lanai. Designed as the heart of the home, the gourmet kitchen is beautifully appointed with custom shaker cabinetry, glass-front display cabinets, quartz countertops, a full-height quartz backsplash, under-cabinet lighting, an oversized center island, expansive walk-in pantry and built-in desk area. A premium JennAir appliance package includes a 48-inch RISE built-in refrigerator, natural gas cooktop, vent hood, built-in wall oven, microwave and Noir dishwasher, while the adjacent dining area is enhanced by designer lighting, large plantation-shuttered windows and an open layout ideal for entertaining. Privately positioned on the main level, the expanded owner's suite offers a tray ceiling, spacious sitting area and 2 oversized custom walk-in closets with built-in organization systems. Its spa-inspired bath features dual quartz vanities, custom cabinetry, a freestanding soaking tub, oversized frameless shower with rainfall, handheld and standard shower heads, floor-to-ceiling tile, transom windows and a private water closet. Also on the main level are a private office with double-door entry, a beautifully appointed powder bath, a well-equipped laundry room with GE Profile washer and natural gas dryer, and a guest bedroom with engineered hardwood flooring, a walk-in closet and a private en-suite bath with a floor-to-ceiling tiled shower. Upstairs, the open catwalk overlooks the foyer and great room while leading to 2 guest bedroom suites, each featuring plantation shutters, designer finishes and private en-suite baths. The spacious bonus room with a closet and full bath provides exceptional flexibility as a media room, game room, or guest retreat. The resort-style outdoor living spaces are equally impressive with an expanded covered lanai, picture-frame screen enclosure, heated saltwater pool and spa with an auto-fill feature, textured marble pool decking, multiple covered entertaining areas and a fully equipped outdoor kitchen featuring a natural gas grill, vent hood, sink, refrigerator, tile backsplash and custom cabinetry. Built with concrete block construction and impact-rated windows and doors, this home also features a concrete tile roof, whole-house Generac 26kW generator, natural gas, a Rinnai tankless water heater, reverse osmosis system, dual-tank water softener, epoxy-coated garage flooring, professionally landscaped grounds with landscape lighting, smart home infrastructure and security and speaker pre-wiring. Located within the gated, maintenance-free community of The Isles at Lakewood Ranch, residents enjoy resort-style amenities including a clubhouse, fitness center, pool, spa, tennis, and pickleball. Located in the heart of Lakewood Ranch, you're minutes from Waterside Place, UTC, top-rated schools, dining, shopping and the Gulf Coast's renowned beaches.
Ceiling Fans(s)
Eat-in Kitchen
High Ceilings
Kitchen/Family Room Combo
Open Floorplan
Primary Bedroom Main Floor
Split Bedroom
Thermostat
Tray Ceiling(s)
Walk-In Closet(s)
Clubhouse
Fence Restrictions
Fitness Center
Gated
Pickleball Court(s)
Playground
Pool
Recreation Facilities
Spa/Hot Tub
Tennis Court(s)
Taxes: $18,459.00
Tax Year: 2025
Association Fee: $1,905.00
Association Fee Frequency: Quarterly
Outdoor Kitchen
Sidewalk
Bar Fridge
Built-In Oven
Cooktop
Dishwasher
Disposal
Dryer
Kitchen Reverse Osmosis System
Microwave
Range Hood
Refrigerator
Tankless Water Heater
Washer
Water Softener
Pool
Trees/Woods
Elementary School: Robert E Willis Elementary
Middle School: Nolan Middle
Junior High: Nolan Middle
High School: Lakewood Ranch High
Building Description: Coastal
MLS Area: 34202 - Bradenton/Lakewood Ranch/Lakewood Rch
Total Square Footage: 6,425
Price per Square Feet: $437.23
Total Floors: 2
Water: Public
Construction: Block, Stucco
Date Listed: 2026-07-06 00:00:00
Pool: Y
Pool Description: Heated, In Ground, Salt Water
Private Spa: Y
Furnished: Unfurnished
Windows: Storm Window(S)
Parking: Garage Door Opener, Garage Faces Side, Garage
Garage Description: Y
Garage Spaces: 3
Attached Garage: Y
Flooring: Carpet, Hardwood, Tile
Roof: Tile
Heating: Central
Cooling: Central Air
Fireplace: Y
Security: Closed Circuit Camera(S), Gated Community
Laundry: Laundry Room
Pets: Yes
Sewer: Public Sewer
Lot Desc.: Landscaped, Level, Sidewalk, Paved
Parcel ID: 589020059
Amenities: Clubhouse, Fence Restrictions, Fitness Center, Gated, Pickleball Court(S), Playground, Pool, Recreation Facilities, Spa/Hot Tub, Tennis Court(S)
Listing Courtesy Of: Douglas Elliman
donna.soda@elliman.com
Designed for effortless luxury living and entertaining, this 2024 Toll Brothers Fullerton Caribbean residence offers 4 bedrooms, 5 full baths, 1 half bath, a dedicated office, spacious bonus room, and a split 3-car garage with separate 2-car and 1-car bays. A covered entry with a contemporary frosted glass front door opens to a dramatic 2-story foyer with engineered hardwood flooring and a striking staircase. Beyond, the great room features soaring coffered ceilings with exposed beams, designer lighting, a linear electric fireplace with a custom stone surround and wood mantel, and pocketing sliding glass doors that create a seamless connection to the lanai. Designed as the heart of the home, the gourmet kitchen is beautifully appointed with custom shaker cabinetry, glass-front display cabinets, quartz countertops, a full-height quartz backsplash, under-cabinet lighting, an oversized center island, expansive walk-in pantry and built-in desk area. A premium JennAir appliance package includes a 48-inch RISE built-in refrigerator, natural gas cooktop, vent hood, built-in wall oven, microwave and Noir dishwasher, while the adjacent dining area is enhanced by designer lighting, large plantation-shuttered windows and an open layout ideal for entertaining. Privately positioned on the main level, the expanded owner's suite offers a tray ceiling, spacious sitting area and 2 oversized custom walk-in closets with built-in organization systems. Its spa-inspired bath features dual quartz vanities, custom cabinetry, a freestanding soaking tub, oversized frameless shower with rainfall, handheld and standard shower heads, floor-to-ceiling tile, transom windows and a private water closet. Also on the main level are a private office with double-door entry, a beautifully appointed powder bath, a well-equipped laundry room with GE Profile washer and natural gas dryer, and a guest bedroom with engineered hardwood flooring, a walk-in closet and a private en-suite bath with a floor-to-ceiling tiled shower. Upstairs, the open catwalk overlooks the foyer and great room while leading to 2 guest bedroom suites, each featuring plantation shutters, designer finishes and private en-suite baths. The spacious bonus room with a closet and full bath provides exceptional flexibility as a media room, game room, or guest retreat. The resort-style outdoor living spaces are equally impressive with an expanded covered lanai, picture-frame screen enclosure, heated saltwater pool and spa with an auto-fill feature, textured marble pool decking, multiple covered entertaining areas and a fully equipped outdoor kitchen featuring a natural gas grill, vent hood, sink, refrigerator, tile backsplash and custom cabinetry. Built with concrete block construction and impact-rated windows and doors, this home also features a concrete tile roof, whole-house Generac 26kW generator, natural gas, a Rinnai tankless water heater, reverse osmosis system, dual-tank water softener, epoxy-coated garage flooring, professionally landscaped grounds with landscape lighting, smart home infrastructure and security and speaker pre-wiring. Located within the gated, maintenance-free community of The Isles at Lakewood Ranch, residents enjoy resort-style amenities including a clubhouse, fitness center, pool, spa, tennis, and pickleball. Located in the heart of Lakewood Ranch, you're minutes from Waterside Place, UTC, top-rated schools, dining, shopping and the Gulf Coast's renowned beaches.
Property Details
Price: $2,100,000
Sq Ft: 4,803
($437 per
sqft)
Bedrooms: 4
Bathrooms: 5
Partial Baths: 1
City: Lakewood Ranch
County: Manatee
Type: Single Family
Development: Isles At Lakewood Ranch Ph Ii
Acres: 0.2900
Year Built: 2024
Listing Number: A4698117
Status Code: A-Active
Taxes: $18,459.00
Tax Year: 2025
Garage:
3
/
Y
Furnishings: Unfurnished
Pets Allowed: Yes
Total Recurring Fees: $635
Total Recurring Fee Frequency: 0.00
Interior Features:
Ceiling Fans(s)
Eat-in Kitchen
High Ceilings
Kitchen/Family Room Combo
Open Floorplan
Primary Bedroom Main Floor
Split Bedroom
Thermostat
Tray Ceiling(s)
Walk-In Closet(s)
Amenities:
Clubhouse
Fence Restrictions
Fitness Center
Gated
Pickleball Court(s)
Playground
Pool
Recreation Facilities
Spa/Hot Tub
Tennis Court(s)
Financial Information:
Taxes: $18,459.00
Tax Year: 2025
Association Fee: $1,905.00
Association Fee Frequency: Quarterly
Exterior Features:
Outdoor Kitchen
Sidewalk
Equipment:
Bar Fridge
Built-In Oven
Cooktop
Dishwasher
Disposal
Dryer
Kitchen Reverse Osmosis System
Microwave
Range Hood
Refrigerator
Tankless Water Heater
Washer
Water Softener
View:
Pool
Trees/Woods
School Information:
Elementary School: Robert E Willis Elementary
Middle School: Nolan Middle
Junior High: Nolan Middle
High School: Lakewood Ranch High
Additional Information:
Building Description: Coastal
MLS Area: 34202 - Bradenton/Lakewood Ranch/Lakewood Rch
Total Square Footage: 6,425
Price per Square Feet: $437.23
Total Floors: 2
Water: Public
Construction: Block, Stucco
Date Listed: 2026-07-06 00:00:00
Pool: Y
Pool Description: Heated, In Ground, Salt Water
Private Spa: Y
Furnished: Unfurnished
Windows: Storm Window(S)
Parking: Garage Door Opener, Garage Faces Side, Garage
Garage Description: Y
Garage Spaces: 3
Attached Garage: Y
Flooring: Carpet, Hardwood, Tile
Roof: Tile
Heating: Central
Cooling: Central Air
Fireplace: Y
Security: Closed Circuit Camera(S), Gated Community
Laundry: Laundry Room
Pets: Yes
Sewer: Public Sewer
Lot Desc.: Landscaped, Level, Sidewalk, Paved
Parcel ID: 589020059
Amenities: Clubhouse, Fence Restrictions, Fitness Center, Gated, Pickleball Court(S), Playground, Pool, Recreation Facilities, Spa/Hot Tub, Tennis Court(S)
Map of 17974 Palmiste Drive, Lakewood Ranch, FL 34202
Listing Courtesy Of: Douglas Elliman
donna.soda@elliman.com