1703 Starling Drive #1703, Sarasota, FL 34231
For Sale $645,000


Save Property
View Virtual Tour
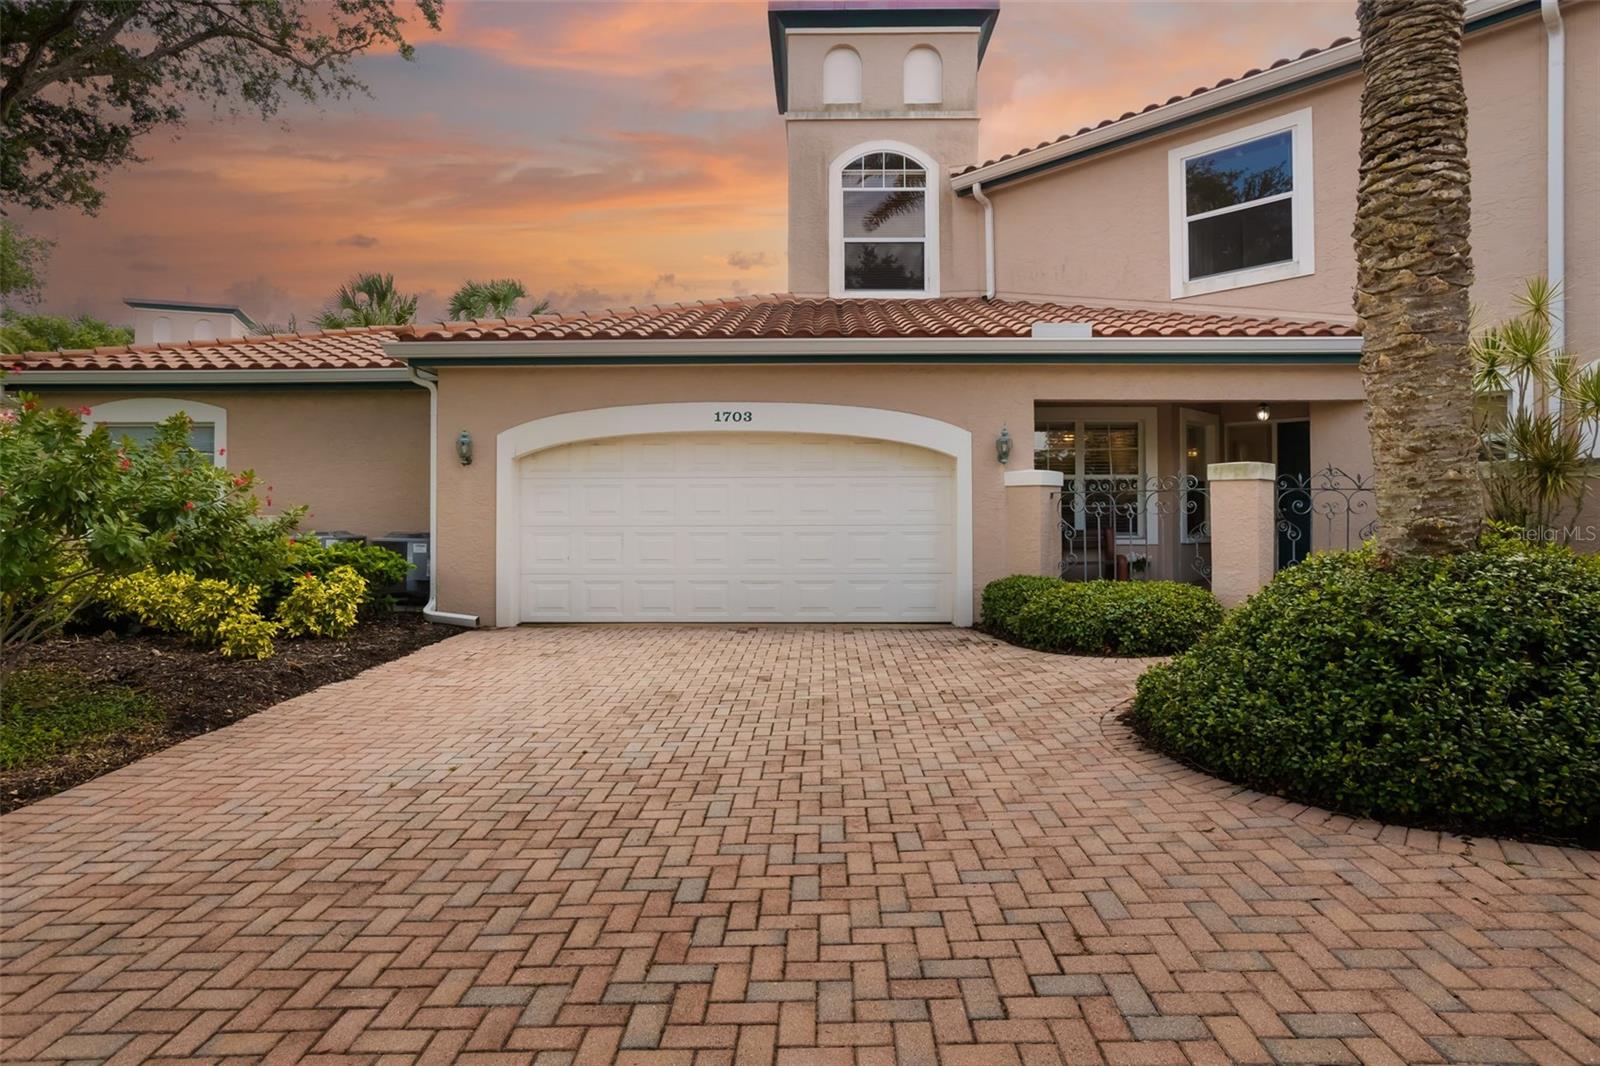
Eagles Point Villa | The Landings, West of the Trail Tucked behind The Landings’ 24 hour manned gatehouse in the coveted area West of the Trail, this Eagles Point villa offers the kind of easy, lock and leave living that makes Sarasota feel like a permanent vacation. A private gated courtyard welcomes you into a light and bright home with southern exposure and serene preserve views. The main level is designed for the way people actually live: an open living and dining area with volume ceilings flows out to a screened lanai with soaring 24 foot ceilings and wonderful privacy. A pass through connects to the eat in kitchen, complete with granite counters, stainless appliances and a walk in pantry, along with a separate laundry room and a powder room for guests. The first floor primary suite is a true retreat, featuring an updated en suite bath and a custom walk in closet. Upstairs, a skylit loft overlooks the living area below, ready to become an office, den or reading nook. Two additional bedrooms and a full bath complete the level, offering plenty of room for family, guests or a creative studio. Designer lighting and fans add a polished finish, while storage is abundant throughout. The two car garage with built in storage is a rare find in The Landings. Very good news for anyone who owns more beach chairs than they care to admit. Membership in The Landings Racquet Club brings lighted Har-Tru tennis courts, pickleball, a heated pool, fitness center and a lively social calendar. Stroll to the Intracoastal to watch the boats drift by, then enjoy nearby shopping and dining, with Sarasota Memorial Hospital and Siesta Key’s famed Crescent Beach just minutes away. The residence is staged to showcase its possibilities and is offered unfurnished, a blank canvas ready for your own style.
Ceiling Fans(s)
High Ceilings
Window Treatments
Clubhouse
Fitness Center
Gated
Pool
Recreation Facilities
Security
Tennis Court(s)
Trail(s)
Taxes: $8,257.00
Tax Year: 2025
Association Fee: $2,000.00
Association Fee Frequency: Annually
Dishwasher
Electric Water Heater
Microwave
Range
Trees/Woods
Elementary School: Phillippi Shores Elementary
Middle School: Brookside Middle
Junior High: Brookside Middle
High School: Riverview High
Building Design: Villa Detached
MLS Area: 34231 - Sarasota/Gulf Gate Branch
Total Square Footage: 2,837
Price per Square Feet: $296.96
Total Floors: 2
Water: Public
Construction: Block
Date Listed: 2026-10-15 00:00:00
Furnished: Unfurnished
Garage Description: Y
Garage Spaces: 2
Attached Garage: Y
Flooring: Luxury Vinyl
Roof: Tile
Heating: Electric
Cooling: Central Air
Laundry: Laundry Room
Pets: Yes
Sewer: Public Sewer
Parcel ID: 0084013006
Amenities: Clubhouse, Fitness Center, Gated, Pool, Recreation Facilities, Security, Tennis Court(S), Trail(S)
Listing Courtesy Of: Michael Saunders & Company
mickeykiernan@michaelsaunders.com
Eagles Point Villa | The Landings, West of the Trail Tucked behind The Landings’ 24 hour manned gatehouse in the coveted area West of the Trail, this Eagles Point villa offers the kind of easy, lock and leave living that makes Sarasota feel like a permanent vacation. A private gated courtyard welcomes you into a light and bright home with southern exposure and serene preserve views. The main level is designed for the way people actually live: an open living and dining area with volume ceilings flows out to a screened lanai with soaring 24 foot ceilings and wonderful privacy. A pass through connects to the eat in kitchen, complete with granite counters, stainless appliances and a walk in pantry, along with a separate laundry room and a powder room for guests. The first floor primary suite is a true retreat, featuring an updated en suite bath and a custom walk in closet. Upstairs, a skylit loft overlooks the living area below, ready to become an office, den or reading nook. Two additional bedrooms and a full bath complete the level, offering plenty of room for family, guests or a creative studio. Designer lighting and fans add a polished finish, while storage is abundant throughout. The two car garage with built in storage is a rare find in The Landings. Very good news for anyone who owns more beach chairs than they care to admit. Membership in The Landings Racquet Club brings lighted Har-Tru tennis courts, pickleball, a heated pool, fitness center and a lively social calendar. Stroll to the Intracoastal to watch the boats drift by, then enjoy nearby shopping and dining, with Sarasota Memorial Hospital and Siesta Key’s famed Crescent Beach just minutes away. The residence is staged to showcase its possibilities and is offered unfurnished, a blank canvas ready for your own style.
Property Details
Price: $645,000
Sq Ft: 2,172
($297 per
sqft)
Bedrooms: 3
Bathrooms: 3
City: Sarasota
County: Sarasota
Type: Single Family
Development: The Landings
Acres: 2.6600
Virtual Tour/Floorplan: View
Year Built: 1993
Listing Number: A4709389
Status Code: A-Active
Taxes: $8,257.00
Tax Year: 2025
Garage:
2
/
Y
Furnishings: Unfurnished
Pets Allowed: Yes
Total Recurring Fees: $1,254
Total Recurring Fee Frequency: 0.00
Interior Features:
Ceiling Fans(s)
High Ceilings
Window Treatments
Amenities:
Clubhouse
Fitness Center
Gated
Pool
Recreation Facilities
Security
Tennis Court(s)
Trail(s)
Financial Information:
Taxes: $8,257.00
Tax Year: 2025
Association Fee: $2,000.00
Association Fee Frequency: Annually
Equipment:
Dishwasher
Electric Water Heater
Microwave
Range
View:
Trees/Woods
School Information:
Elementary School: Phillippi Shores Elementary
Middle School: Brookside Middle
Junior High: Brookside Middle
High School: Riverview High
Additional Information:
Building Design: Villa Detached
MLS Area: 34231 - Sarasota/Gulf Gate Branch
Total Square Footage: 2,837
Price per Square Feet: $296.96
Total Floors: 2
Water: Public
Construction: Block
Date Listed: 2026-10-15 00:00:00
Furnished: Unfurnished
Garage Description: Y
Garage Spaces: 2
Attached Garage: Y
Flooring: Luxury Vinyl
Roof: Tile
Heating: Electric
Cooling: Central Air
Laundry: Laundry Room
Pets: Yes
Sewer: Public Sewer
Parcel ID: 0084013006
Amenities: Clubhouse, Fitness Center, Gated, Pool, Recreation Facilities, Security, Tennis Court(S), Trail(S)
Map of 1703 Starling Drive #1703, Sarasota, FL 34231
Listing Courtesy Of: Michael Saunders & Company
mickeykiernan@michaelsaunders.com