1542 San Ysidro Way, Venice, FL 34285
For Sale $499,000


Save Property
View Virtual Tour
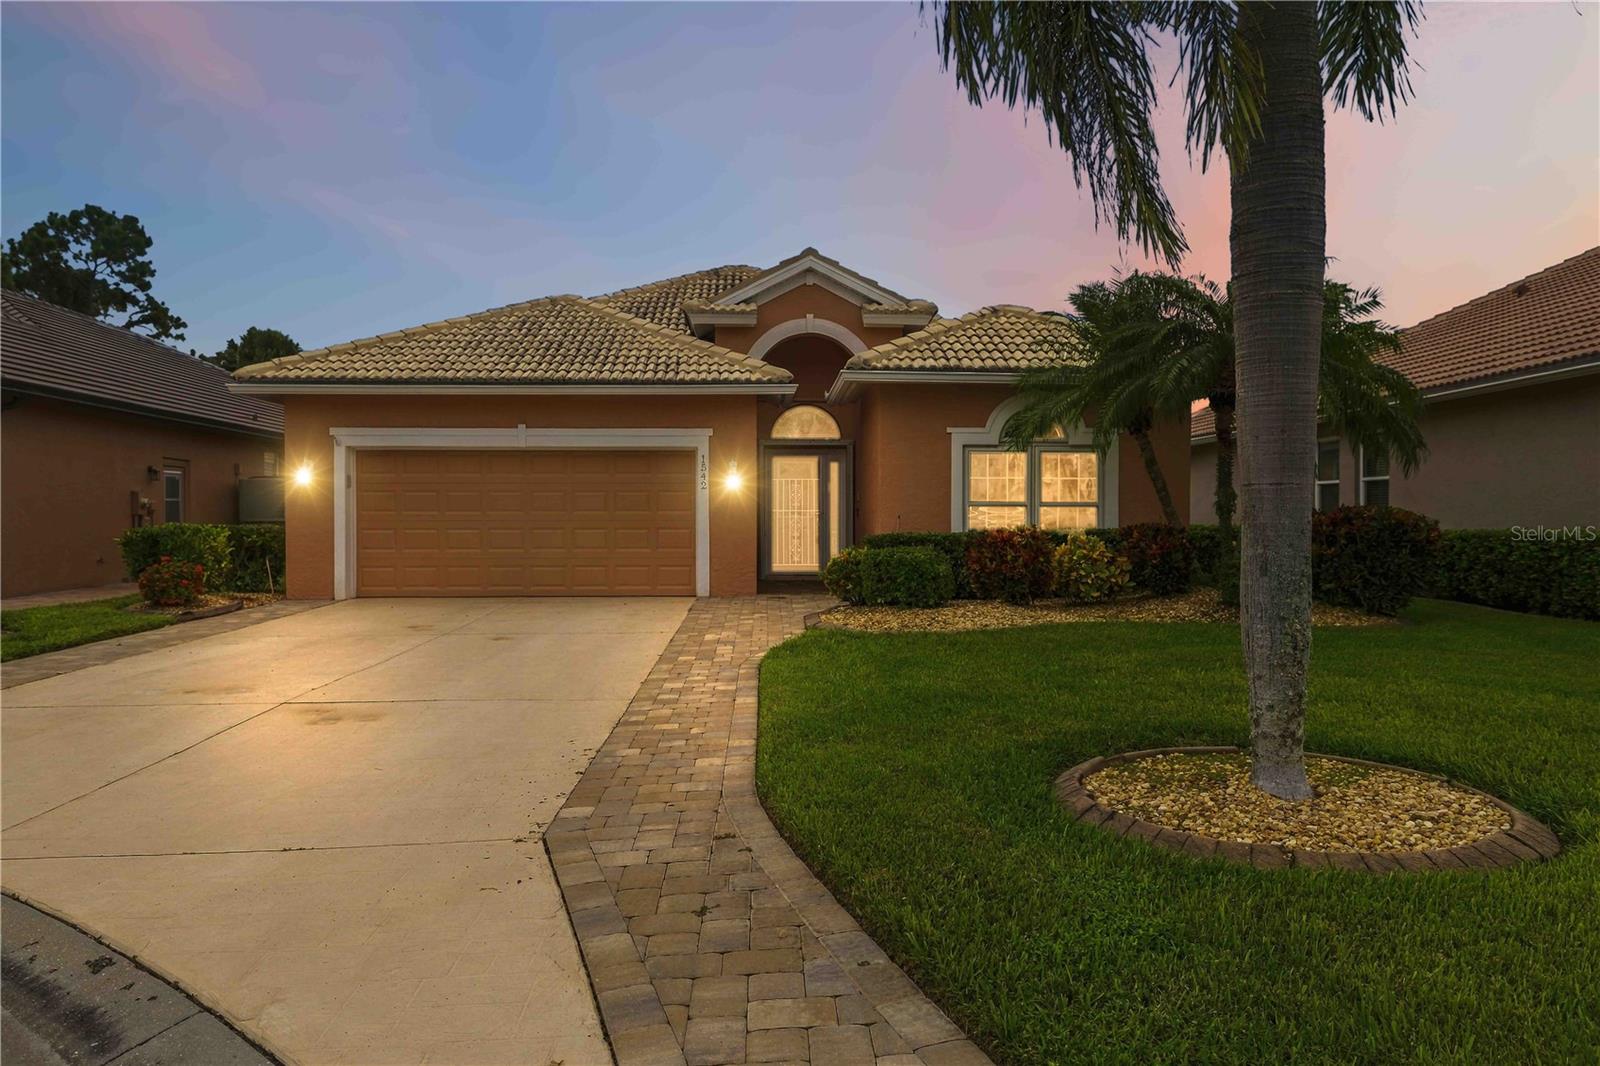
Golf and water views, a quiet cul-de-sac setting and the Pelican Pointe lifestyle come together in this well-maintained home. Offering approximately 2,238 square feet, this 3-bedroom, 2.5-bath home also features a dedicated den/office, formal dining area and an eat-in kitchen, providing plenty of space for both everyday living and entertaining. The screened lanai takes full advantage of the peaceful setting, with views across the water and golf course creating a beautiful backdrop for morning coffee or evenings outdoors. Hurricane protection adds peace of mind, while the home’s thoughtful layout and 2-car garage provide the space and functionality buyers are looking for. Located in Pelican Pointe Golf & Country Club, residents enjoy an impressive collection of amenities including a clubhouse, fitness center, tennis and pickleball courts, community pool and an active social calendar. The community is also home to 27 holes of championship golf, with golf membership optional. Just minutes from Downtown Venice, Venice Beach, Nokomis Beach, shopping, dining and Wellen Park, this home offers the opportunity to enjoy one of Venice’s most established and sought-after communities while making the interior your own.
Eat-in Kitchen
Kitchen/Family Room Combo
Primary Bedroom Main Floor
Solid Surface Counters
Thermostat
Tray Ceiling(s)
Walk-In Closet(s)
Window Treatments
Cable TV
Clubhouse
Fitness Center
Gated
Golf Course
Maintenance
Pickleball Court(s)
Pool
Recreation Facilities
Security
Tennis Court(s)
Vehicle Restrictions
Taxes: $5,837.00
Tax Year: 2025
Association Fee: $1,096.00
Association Fee Frequency: Quarterly
Hurricane Shutters
Rain Gutters
Sidewalk
Dishwasher
Disposal
Dryer
Electric Water Heater
Microwave
Range
Refrigerator
Washer
Golf Course
Building Description: Traditional
MLS Area: 34285 - Venice
Total Square Footage: 2,929
Price per Square Feet: $222.97
Water: Public
Construction: Block, Stucco
Date Listed: 2026-10-02 00:00:00
Furnished: Negotiable
Windows: Blinds, Double Pane Windows, Window Treatments
Garage Description: Y
Garage Spaces: 2
Attached Garage: Y
Flooring: Ceramic Tile, Tile
Roof: Tile
Heating: Central, Heat Pump
Cooling: Central Air
Security: Gated Community
Laundry: Inside, Laundry Room
Pets: Yes
Sewer: Public Sewer
Lot Desc.: Cul-De-Sac, Irregular Lot, Landscaped, On Golf Course, Sidewalk, Street Dead-End, Paved
Parcel ID: 0423110031
Amenities: Cable Tv, Clubhouse, Fitness Center, Gated, Golf Course, Maintenance, Pickleball Court(S), Pool, Recreation Facilities, Security, Tennis Court(S), Vehicle Restrictions
Listing Courtesy Of: Coldwell Banker Realty
tiffany@yourparadiseteam.com
Golf and water views, a quiet cul-de-sac setting and the Pelican Pointe lifestyle come together in this well-maintained home. Offering approximately 2,238 square feet, this 3-bedroom, 2.5-bath home also features a dedicated den/office, formal dining area and an eat-in kitchen, providing plenty of space for both everyday living and entertaining. The screened lanai takes full advantage of the peaceful setting, with views across the water and golf course creating a beautiful backdrop for morning coffee or evenings outdoors. Hurricane protection adds peace of mind, while the home’s thoughtful layout and 2-car garage provide the space and functionality buyers are looking for. Located in Pelican Pointe Golf & Country Club, residents enjoy an impressive collection of amenities including a clubhouse, fitness center, tennis and pickleball courts, community pool and an active social calendar. The community is also home to 27 holes of championship golf, with golf membership optional. Just minutes from Downtown Venice, Venice Beach, Nokomis Beach, shopping, dining and Wellen Park, this home offers the opportunity to enjoy one of Venice’s most established and sought-after communities while making the interior your own.
Property Details
Price: $499,000
Sq Ft: 2,238
($223 per
sqft)
Bedrooms: 3
Bathrooms: 2
Partial Baths: 1
City: Venice
County: Sarasota
Type: Single Family
Development: Pelican Pointe Golf And Country Club
Subdivision: Pelican Pointe Golf & Country Club
Acres: 0.1700
Virtual Tour/Floorplan: View
Year Built: 2001
Listing Number: A4707637
Status Code: A-Active
Taxes: $5,837.00
Tax Year: 2025
Garage:
2
/
Y
Furnishings: Negotiable
Pets Allowed: Yes
Total Recurring Fees: $365
Total Recurring Fee Frequency: 0.00
Interior Features:
Eat-in Kitchen
Kitchen/Family Room Combo
Primary Bedroom Main Floor
Solid Surface Counters
Thermostat
Tray Ceiling(s)
Walk-In Closet(s)
Window Treatments
Amenities:
Cable TV
Clubhouse
Fitness Center
Gated
Golf Course
Maintenance
Pickleball Court(s)
Pool
Recreation Facilities
Security
Tennis Court(s)
Vehicle Restrictions
Financial Information:
Taxes: $5,837.00
Tax Year: 2025
Association Fee: $1,096.00
Association Fee Frequency: Quarterly
Exterior Features:
Hurricane Shutters
Rain Gutters
Sidewalk
Equipment:
Dishwasher
Disposal
Dryer
Electric Water Heater
Microwave
Range
Refrigerator
Washer
View:
Golf Course
Additional Information:
Building Description: Traditional
MLS Area: 34285 - Venice
Total Square Footage: 2,929
Price per Square Feet: $222.97
Water: Public
Construction: Block, Stucco
Date Listed: 2026-10-02 00:00:00
Furnished: Negotiable
Windows: Blinds, Double Pane Windows, Window Treatments
Garage Description: Y
Garage Spaces: 2
Attached Garage: Y
Flooring: Ceramic Tile, Tile
Roof: Tile
Heating: Central, Heat Pump
Cooling: Central Air
Security: Gated Community
Laundry: Inside, Laundry Room
Pets: Yes
Sewer: Public Sewer
Lot Desc.: Cul-De-Sac, Irregular Lot, Landscaped, On Golf Course, Sidewalk, Street Dead-End, Paved
Parcel ID: 0423110031
Amenities: Cable Tv, Clubhouse, Fitness Center, Gated, Golf Course, Maintenance, Pickleball Court(S), Pool, Recreation Facilities, Security, Tennis Court(S), Vehicle Restrictions
Map of 1542 San Ysidro Way, Venice, FL 34285
Listing Courtesy Of: Coldwell Banker Realty
tiffany@yourparadiseteam.com