1535 San Ysidro Way, Venice, FL 34285
Active Under Contract $525,000


Save Property
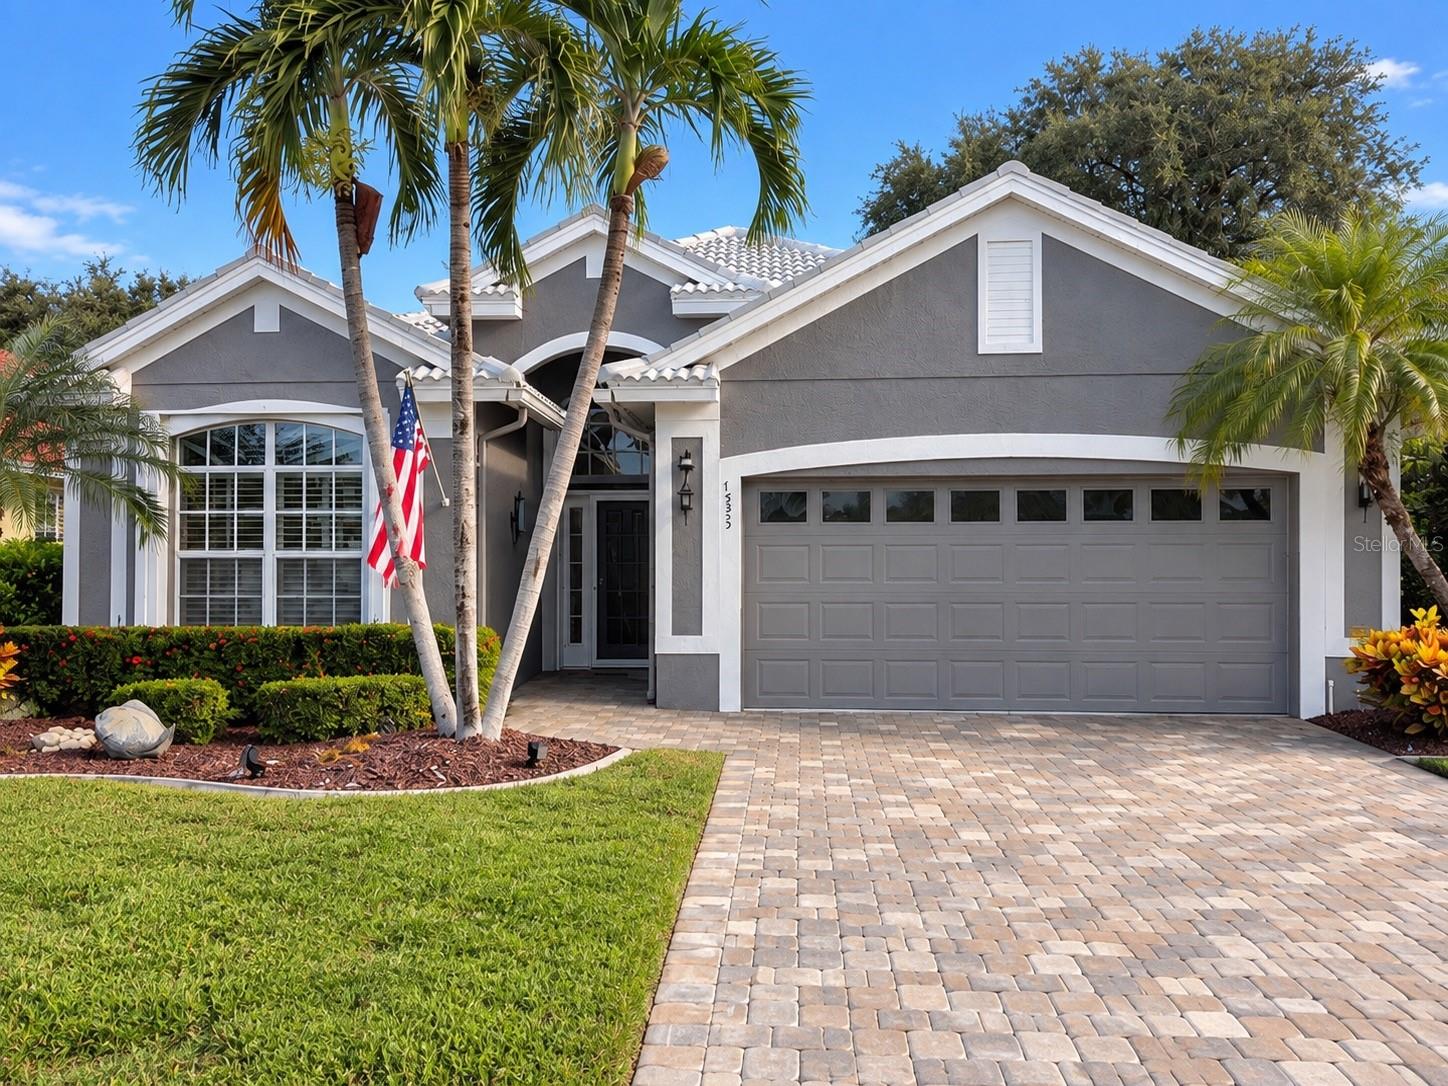
Under contract-accepting backup offers. Welcome to the Florida lifestyle in sought-after Pelican Pointe Golf & Country Club! This beautifully updated 3-bedroom, 2-bath home features the popular Palmetto floor plan, offering a spacious, open great-room design with high ceilings and abundant natural light. Since its previous sale, the home has been thoughtfully transformed with an updated kitchen, remodeled bathrooms and a newly added screened pool, creating the indoor-outdoor lifestyle Florida living is all about. The updated kitchen opens seamlessly to the main living and dining areas, while the spacious primary suite features a beautifully refreshed bath with dual sinks and a large walk-in shower. Two additional bedrooms provide comfortable space for guests, family or a home office. Step outside to your screened pool and expansive outdoor living area, with plenty of room for relaxing, entertaining and enjoying year-round Florida sunshine. Additional features include plantation shutters, hurricane shutters, tile flooring and a 2-car garage. Pelican Pointe offers an impressive array of resort-style amenities, including a clubhouse with dining, community pool, fitness center, tennis and pickleball courts, social and banquet facilities, and 27 holes of golf. Golf membership is not mandatory, allowing residents to enjoy the community and its active social lifestyle without a required golf membership. All of this in a convenient Venice location just minutes from historic Downtown Venice, Gulf beaches, shopping, dining, entertainment and everyday conveniences. With extensive updates already completed and your own private pool waiting outside, this home is ready for its next chapter in paradise.
Ceiling Fans(s)
Eat-in Kitchen
High Ceilings
Kitchen/Family Room Combo
Living Room/Dining Room Combo
Open Floorplan
Primary Bedroom Main Floor
Solid Surface Counters
Solid Wood Cabinets
Thermostat
Walk-In Closet(s)
Window Treatments
Cable TV
Clubhouse
Fitness Center
Gated
Golf Course
Maintenance
Pickleball Court(s)
Pool
Recreation Facilities
Security
Tennis Court(s)
Taxes: $4,015.00
Tax Year: 2025
Association Fee: $1,096.00
Association Fee Frequency: Quarterly
Hurricane Shutters
Rain Gutters
Sidewalk
Dishwasher
Disposal
Dryer
Electric Water Heater
Microwave
Range
Refrigerator
Washer
Trees/Woods
Elementary School: Garden Elementary
Middle School: Venice Area Middle
Junior High: Venice Area Middle
High School: Venice Senior High
Building Description: Florida, Traditional
MLS Area: 34285 - Venice
Total Square Footage: 2,558
Price per Square Feet: $286.89
Water: Public
Construction: Block, Stucco
Date Listed: 2026-09-28 00:00:00
Pool: Y
Pool Description: Gunite, Heated, In Ground, Lighting
Furnished: Unfurnished
Windows: Blinds, Shutters, Window Treatments
Parking: Driveway, Garage Door Opener
Garage Description: Y
Garage Spaces: 2
Attached Garage: Y
Flooring: Ceramic Tile
Roof: Tile
Heating: Central
Cooling: Central Air
Security: Gated Community
Laundry: Inside, Laundry Room
Pets: Yes
Sewer: Public Sewer
Parcel ID: 0423110026
Amenities: Cable Tv, Clubhouse, Fitness Center, Gated, Golf Course, Maintenance, Pickleball Court(S), Pool, Recreation Facilities, Security, Tennis Court(S)
Listing Courtesy Of: Coldwell Banker Realty
tiffany@yourparadiseteam.com
Under contract-accepting backup offers. Welcome to the Florida lifestyle in sought-after Pelican Pointe Golf & Country Club! This beautifully updated 3-bedroom, 2-bath home features the popular Palmetto floor plan, offering a spacious, open great-room design with high ceilings and abundant natural light. Since its previous sale, the home has been thoughtfully transformed with an updated kitchen, remodeled bathrooms and a newly added screened pool, creating the indoor-outdoor lifestyle Florida living is all about. The updated kitchen opens seamlessly to the main living and dining areas, while the spacious primary suite features a beautifully refreshed bath with dual sinks and a large walk-in shower. Two additional bedrooms provide comfortable space for guests, family or a home office. Step outside to your screened pool and expansive outdoor living area, with plenty of room for relaxing, entertaining and enjoying year-round Florida sunshine. Additional features include plantation shutters, hurricane shutters, tile flooring and a 2-car garage. Pelican Pointe offers an impressive array of resort-style amenities, including a clubhouse with dining, community pool, fitness center, tennis and pickleball courts, social and banquet facilities, and 27 holes of golf. Golf membership is not mandatory, allowing residents to enjoy the community and its active social lifestyle without a required golf membership. All of this in a convenient Venice location just minutes from historic Downtown Venice, Gulf beaches, shopping, dining, entertainment and everyday conveniences. With extensive updates already completed and your own private pool waiting outside, this home is ready for its next chapter in paradise.
Property Details
Price: $525,000
Sq Ft: 1,830
($287 per
sqft)
Bedrooms: 3
Bathrooms: 2
City: Venice
County: Sarasota
Type: Single Family
Development: Pelican Pointe Golf And Country Club
Subdivision: Pelican Pointe Golf & Country Club
Acres: 0.1500
Year Built: 2001
Listing Number: A4706177
Status Code: Active Under Contract
Taxes: $4,015.00
Tax Year: 2025
Garage:
2
/
Y
Furnishings: Unfurnished
Pets Allowed: Yes
Total Recurring Fees: $365
Total Recurring Fee Frequency: 0.00
Interior Features:
Ceiling Fans(s)
Eat-in Kitchen
High Ceilings
Kitchen/Family Room Combo
Living Room/Dining Room Combo
Open Floorplan
Primary Bedroom Main Floor
Solid Surface Counters
Solid Wood Cabinets
Thermostat
Walk-In Closet(s)
Window Treatments
Amenities:
Cable TV
Clubhouse
Fitness Center
Gated
Golf Course
Maintenance
Pickleball Court(s)
Pool
Recreation Facilities
Security
Tennis Court(s)
Financial Information:
Taxes: $4,015.00
Tax Year: 2025
Association Fee: $1,096.00
Association Fee Frequency: Quarterly
Exterior Features:
Hurricane Shutters
Rain Gutters
Sidewalk
Equipment:
Dishwasher
Disposal
Dryer
Electric Water Heater
Microwave
Range
Refrigerator
Washer
View:
Trees/Woods
School Information:
Elementary School: Garden Elementary
Middle School: Venice Area Middle
Junior High: Venice Area Middle
High School: Venice Senior High
Additional Information:
Building Description: Florida, Traditional
MLS Area: 34285 - Venice
Total Square Footage: 2,558
Price per Square Feet: $286.89
Water: Public
Construction: Block, Stucco
Date Listed: 2026-09-28 00:00:00
Pool: Y
Pool Description: Gunite, Heated, In Ground, Lighting
Furnished: Unfurnished
Windows: Blinds, Shutters, Window Treatments
Parking: Driveway, Garage Door Opener
Garage Description: Y
Garage Spaces: 2
Attached Garage: Y
Flooring: Ceramic Tile
Roof: Tile
Heating: Central
Cooling: Central Air
Security: Gated Community
Laundry: Inside, Laundry Room
Pets: Yes
Sewer: Public Sewer
Parcel ID: 0423110026
Amenities: Cable Tv, Clubhouse, Fitness Center, Gated, Golf Course, Maintenance, Pickleball Court(S), Pool, Recreation Facilities, Security, Tennis Court(S)
Map of 1535 San Ysidro Way, Venice, FL 34285
Listing Courtesy Of: Coldwell Banker Realty
tiffany@yourparadiseteam.com