1511 Lake Shore Drive N, Sarasota, FL 34231
Active Under Contract $2,095,000


Save Property
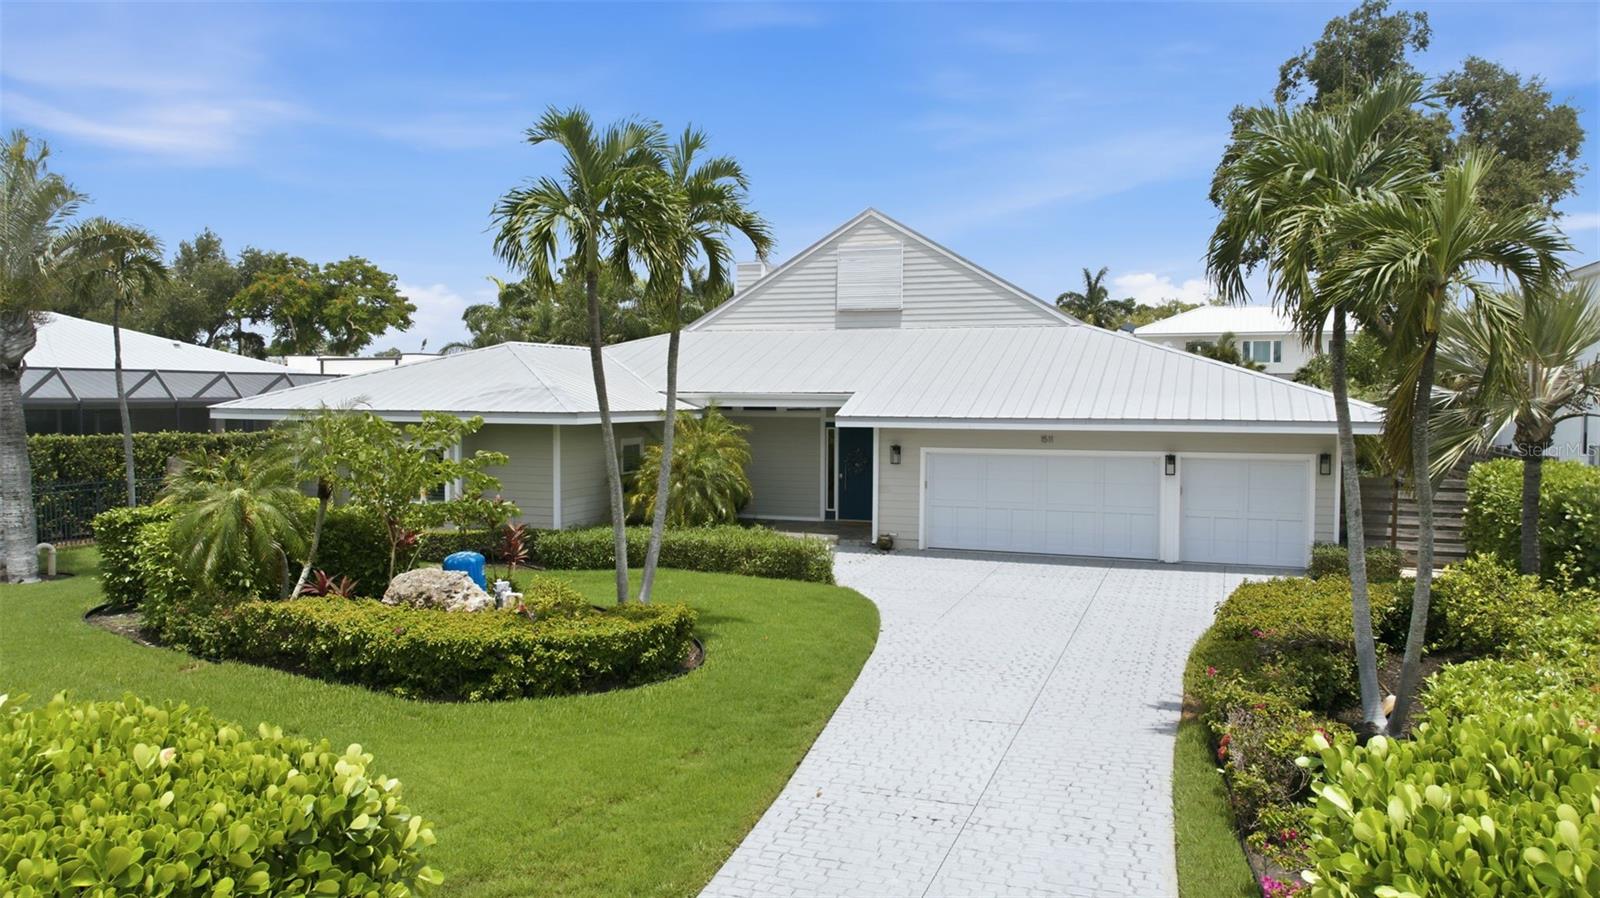
Under contract-accepting backup offers. Set on nearly half an acre in the heart of Oyster Bay Estates, this beautifully maintained and remodeled residence enjoys one of Sarasota's most sought-after addresses. Perfectly positioned West of the Trail, just minutes from Siesta Key, The Field Club, Southside Village, and downtown Sarasota, it offers an enviable location in the epicenter of Sarasota. Designed entirely on one level, the home spans more than 3,600 square feet with a floor plan that feels just as relevant today as when it was built. A welcoming entrance opens beneath soaring cathedral ceilings, while the living room, family room, kitchen, and outdoor spaces connect effortlessly, creating a natural flow throughout the home. Large sliding glass doors open to the pool and spa, creating a seamless connection between the home's interior living spaces and its treed outdoor entertaining areas. Privately positioned, the primary suite serves as a peaceful retreat with a spacious walk-in closet and an oversized bath. Three additional bedrooms provide comfortable accommodations for family and guests, with one thoughtfully incorporating a built-in office, offering flexibility for those who work from home. Zoned for highly regarded Phillippi Shores Elementary, the home is equally well suited for growing families as it is for those seeking the convenience of single-story living. The open kitchen has been updated with stone countertops and stainless appliances. Equally appealing are the features that provide everyday confidence. Situated in a preferred X flood zone, the home is equipped with a metal roof with enhanced hurricane tie-downs, impact-rated windows and doors, and a private irrigation well. Practical improvements add lasting value while making ownership that much easier. Perhaps its greatest strength is the flexibility it offers. Move in and enjoy it exactly as is or gradually make it your own over time. The location, the lot, and the floor plan provide an exceptional foundation, allowing the next owner to personalize the home without ever compromising what makes it so special.
Built-in Features
Ceiling Fans(s)
High Ceilings
Kitchen/Family Room Combo
Primary Bedroom Main Floor
Solid Wood Cabinets
Split Bedroom
Stone Counters
Thermostat
Walk-In Closet(s)
Taxes: $11,879.50
Tax Year: 2025
Lighting
Built-In Oven
Cooktop
Dishwasher
Disposal
Dryer
Microwave
Range Hood
Refrigerator
Washer
Wine Refrigerator
Pool
Elementary School: Phillippi Shores Elementary
Middle School: Brookside Middle
Junior High: Brookside Middle
High School: Riverview High
Building Description: Custom, Florida
MLS Area: 34231 - Sarasota/Gulf Gate Branch
Total Square Footage: 4,426
Price per Square Feet: $579.85
Total Floors: 1
Water: Public
Construction: Vinyl Siding, Frame
Date Listed: 2026-08-03 00:00:00
Pool: Y
Pool Description: Heated, In Ground, Lighting, Screen Enclosure
Private Spa: Y
Furnished: Unfurnished
Parking: Driveway, Garage Door Opener
Garage Description: Y
Garage Spaces: 3
Attached Garage: Y
Flooring: Hardwood, Tile
Roof: Metal
Heating: Central
Cooling: Central Air
Fireplace: Y
Laundry: Inside, Laundry Room
Pets: Yes
Sewer: Public Sewer
Lot Desc.: Landscaped, Near Marina, Near Public Transit
Parcel ID: 0077020025
Listing Courtesy Of: Michael Saunders & Company
kimogilvie@michaelsaunders.com
Under contract-accepting backup offers. Set on nearly half an acre in the heart of Oyster Bay Estates, this beautifully maintained and remodeled residence enjoys one of Sarasota's most sought-after addresses. Perfectly positioned West of the Trail, just minutes from Siesta Key, The Field Club, Southside Village, and downtown Sarasota, it offers an enviable location in the epicenter of Sarasota. Designed entirely on one level, the home spans more than 3,600 square feet with a floor plan that feels just as relevant today as when it was built. A welcoming entrance opens beneath soaring cathedral ceilings, while the living room, family room, kitchen, and outdoor spaces connect effortlessly, creating a natural flow throughout the home. Large sliding glass doors open to the pool and spa, creating a seamless connection between the home's interior living spaces and its treed outdoor entertaining areas. Privately positioned, the primary suite serves as a peaceful retreat with a spacious walk-in closet and an oversized bath. Three additional bedrooms provide comfortable accommodations for family and guests, with one thoughtfully incorporating a built-in office, offering flexibility for those who work from home. Zoned for highly regarded Phillippi Shores Elementary, the home is equally well suited for growing families as it is for those seeking the convenience of single-story living. The open kitchen has been updated with stone countertops and stainless appliances. Equally appealing are the features that provide everyday confidence. Situated in a preferred X flood zone, the home is equipped with a metal roof with enhanced hurricane tie-downs, impact-rated windows and doors, and a private irrigation well. Practical improvements add lasting value while making ownership that much easier. Perhaps its greatest strength is the flexibility it offers. Move in and enjoy it exactly as is or gradually make it your own over time. The location, the lot, and the floor plan provide an exceptional foundation, allowing the next owner to personalize the home without ever compromising what makes it so special.
Property Details
Price: $2,095,000
Sq Ft: 3,613
($580 per
sqft)
Bedrooms: 4
Bathrooms: 3
Partial Baths: 1
City: Sarasota
County: Sarasota
Type: Single Family
Development: Oyster Bay Estates
Acres: 0.4700
Year Built: 1950
Listing Number: A4699567
Status Code: Active Under Contract
Taxes: $11,879.50
Tax Year: 2025
Garage:
3
/
Y
Furnishings: Unfurnished
Pets Allowed: Yes
Interior Features:
Built-in Features
Ceiling Fans(s)
High Ceilings
Kitchen/Family Room Combo
Primary Bedroom Main Floor
Solid Wood Cabinets
Split Bedroom
Stone Counters
Thermostat
Walk-In Closet(s)
Financial Information:
Taxes: $11,879.50
Tax Year: 2025
Exterior Features:
Lighting
Equipment:
Built-In Oven
Cooktop
Dishwasher
Disposal
Dryer
Microwave
Range Hood
Refrigerator
Washer
Wine Refrigerator
View:
Pool
School Information:
Elementary School: Phillippi Shores Elementary
Middle School: Brookside Middle
Junior High: Brookside Middle
High School: Riverview High
Additional Information:
Building Description: Custom, Florida
MLS Area: 34231 - Sarasota/Gulf Gate Branch
Total Square Footage: 4,426
Price per Square Feet: $579.85
Total Floors: 1
Water: Public
Construction: Vinyl Siding, Frame
Date Listed: 2026-08-03 00:00:00
Pool: Y
Pool Description: Heated, In Ground, Lighting, Screen Enclosure
Private Spa: Y
Furnished: Unfurnished
Parking: Driveway, Garage Door Opener
Garage Description: Y
Garage Spaces: 3
Attached Garage: Y
Flooring: Hardwood, Tile
Roof: Metal
Heating: Central
Cooling: Central Air
Fireplace: Y
Laundry: Inside, Laundry Room
Pets: Yes
Sewer: Public Sewer
Lot Desc.: Landscaped, Near Marina, Near Public Transit
Parcel ID: 0077020025
Map of 1511 Lake Shore Drive N, Sarasota, FL 34231
Listing Courtesy Of: Michael Saunders & Company
kimogilvie@michaelsaunders.com