15019 Lake Emerald Boulevard, Tampa, FL 33618
For Sale $875,000


Save Property
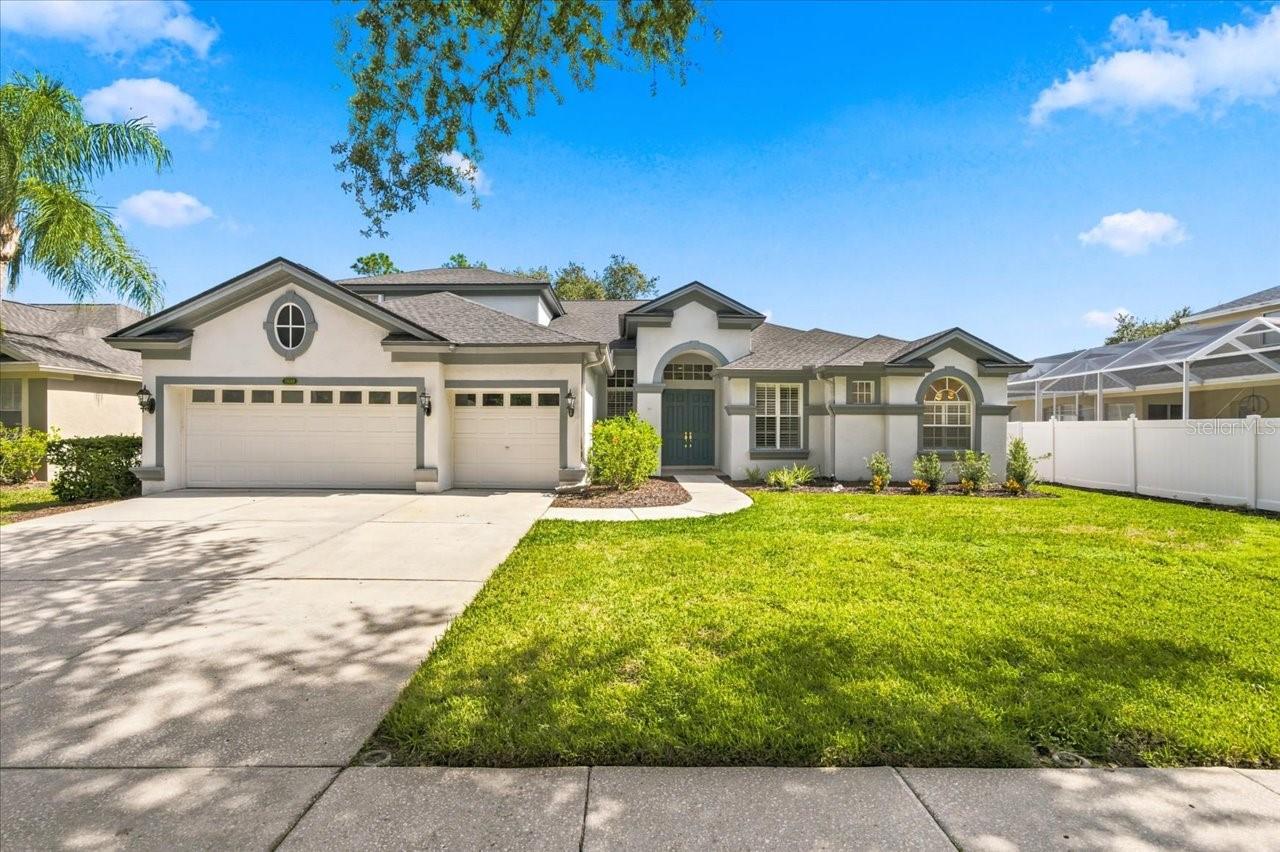
Virtually Staged. Welcome to this beautiful four-bedroom, three-bath pool home, thoughtfully designed with an exceptional floor plan and located in Deer Creek, a gated neighborhood. From the moment you step inside, you’ll appreciate the spacious formal living and dining rooms—perfect for entertaining, celebrating special occasions, or simply enjoying additional living space. At the heart of the home, the kitchen features stainless steel appliances, a center island, and a breakfast bar that opens to the inviting family room. Natural light fills this comfortable gathering space through transom windows positioned above the built-in entertainment center, creating a bright and welcoming atmosphere. All four bedrooms are conveniently located on the main floor, along with a dedicated office, ideal for working from home. New luxury laminate flooring enhances the main living areas, while new carpet adds warmth and comfort to the bedrooms. Upstairs, a spacious bonus room with a wet bar offers endless possibilities as a media room, game room, entertainment space, or private retreat. Outside, enjoy your own backyard escape with a sparkling pool and fully fenced oversized yard—perfect for relaxing, entertaining, or enjoying Florida’s year-round sunshine. Additional highlights include a three-car garage and a roof that is only four years old. With its flexible living spaces, thoughtful upgrades, abundant natural light, and outstanding layout, this impressive home truly has something for everyone.
Built-in Features
Ceiling Fans(s)
Crown Molding
High Ceilings
Open Floorplan
Primary Bedroom Main Floor
Solid Wood Cabinets
Split Bedroom
Stone Counters
Vaulted Ceiling(s)
Walk-In Closet(s)
Wet Bar
Window Treatments
Gated
Taxes: $9,146.00
Tax Year: 2025
Association Fee: $180.00
Association Fee Frequency: Monthly
Built-In Oven
Cooktop
Dishwasher
Disposal
Refrigerator
Elementary School: Lake Magdalene-Hb
Middle School: Hill-Hb
Junior High: Hill-Hb
High School: Chamberlain-Hb
Building Description: Contemporary, Custom
MLS Area: 33618 - Tampa / Carrollwood / Lake Carroll
Total Square Footage: 4,349
Price per Square Feet: $246.97
Water: Public
Construction: Block, Stucco
Date Listed: 2026-09-24 00:00:00
Pool: Y
Pool Description: Gunite, In Ground
Furnished: Unfurnished
Parking: Garage Door Opener
Garage Description: Y
Garage Spaces: 3
Attached Garage: Y
Flooring: Carpet, Laminate
Roof: Shingle
Heating: Central, Heat Pump, Natural Gas, Zoned
Cooling: Central Air
Security: Gated Community
Laundry: Inside, Laundry Room
Pets: Yes
Sewer: Public Sewer
Lot Desc.: In County, Sidewalk, Paved
Parcel ID: U-34-27-18-5Go-
Amenities: Gated
Listing Courtesy Of: Coldwell Banker Realty
joelewk@me.com
Virtually Staged. Welcome to this beautiful four-bedroom, three-bath pool home, thoughtfully designed with an exceptional floor plan and located in Deer Creek, a gated neighborhood. From the moment you step inside, you’ll appreciate the spacious formal living and dining rooms—perfect for entertaining, celebrating special occasions, or simply enjoying additional living space. At the heart of the home, the kitchen features stainless steel appliances, a center island, and a breakfast bar that opens to the inviting family room. Natural light fills this comfortable gathering space through transom windows positioned above the built-in entertainment center, creating a bright and welcoming atmosphere. All four bedrooms are conveniently located on the main floor, along with a dedicated office, ideal for working from home. New luxury laminate flooring enhances the main living areas, while new carpet adds warmth and comfort to the bedrooms. Upstairs, a spacious bonus room with a wet bar offers endless possibilities as a media room, game room, entertainment space, or private retreat. Outside, enjoy your own backyard escape with a sparkling pool and fully fenced oversized yard—perfect for relaxing, entertaining, or enjoying Florida’s year-round sunshine. Additional highlights include a three-car garage and a roof that is only four years old. With its flexible living spaces, thoughtful upgrades, abundant natural light, and outstanding layout, this impressive home truly has something for everyone.
Property Details
Price: $875,000
Sq Ft: 3,543
($247 per
sqft)
Bedrooms: 4
Bathrooms: 3
City: Tampa
County: Hillsborough
Type: Single Family
Development: Deer Creek
Acres: 0.3300
Year Built: 2000
Listing Number: TB8550716
Status Code: A-Active
Taxes: $9,146.00
Tax Year: 2025
Garage:
3
/
Y
Furnishings: Unfurnished
Pets Allowed: Yes
Total Recurring Fees: $180
Total Recurring Fee Frequency: 0.00
Interior Features:
Built-in Features
Ceiling Fans(s)
Crown Molding
High Ceilings
Open Floorplan
Primary Bedroom Main Floor
Solid Wood Cabinets
Split Bedroom
Stone Counters
Vaulted Ceiling(s)
Walk-In Closet(s)
Wet Bar
Window Treatments
Amenities:
Gated
Financial Information:
Taxes: $9,146.00
Tax Year: 2025
Association Fee: $180.00
Association Fee Frequency: Monthly
Equipment:
Built-In Oven
Cooktop
Dishwasher
Disposal
Refrigerator
School Information:
Elementary School: Lake Magdalene-Hb
Middle School: Hill-Hb
Junior High: Hill-Hb
High School: Chamberlain-Hb
Additional Information:
Building Description: Contemporary, Custom
MLS Area: 33618 - Tampa / Carrollwood / Lake Carroll
Total Square Footage: 4,349
Price per Square Feet: $246.97
Water: Public
Construction: Block, Stucco
Date Listed: 2026-09-24 00:00:00
Pool: Y
Pool Description: Gunite, In Ground
Furnished: Unfurnished
Parking: Garage Door Opener
Garage Description: Y
Garage Spaces: 3
Attached Garage: Y
Flooring: Carpet, Laminate
Roof: Shingle
Heating: Central, Heat Pump, Natural Gas, Zoned
Cooling: Central Air
Security: Gated Community
Laundry: Inside, Laundry Room
Pets: Yes
Sewer: Public Sewer
Lot Desc.: In County, Sidewalk, Paved
Parcel ID: U-34-27-18-5Go-
Amenities: Gated
Map of 15019 Lake Emerald Boulevard, Tampa, FL 33618
Listing Courtesy Of: Coldwell Banker Realty
joelewk@me.com