0000 20Th Avenue Se, Ocala, FL 34471
For Sale $1,495,000


Save Property
View Virtual Tour
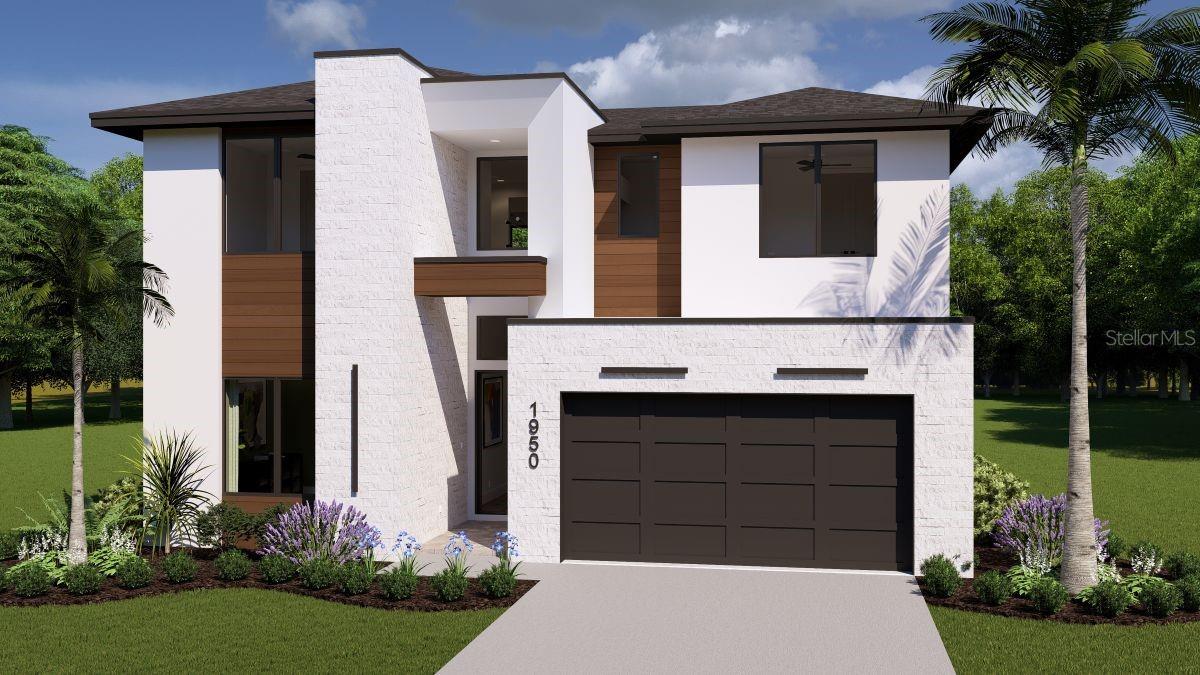
Pre-Construction. To be built. Rare opportunity to customize your dream home in the desirable Woodfields area of Ocala. The Estero model is a two-story luxury home designed for modern living. The large butler's pantry with counter space and a second refrigerator will be beloved. The open great room, casual dining and kitchen create a functional living space for entertaining. All of the bedrooms are upstairs, allowing for true privacy from gathering spaces below. The covered lanai offers versatility for outdoor relaxation. Visit our model home next door at 1680 SE 20th Ave. to learn more.
High Ceilings
Kitchen/Family Room Combo
Open Floorplan
Solid Surface Counters
Walk-In Closet(s)
Taxes: $1,690.00
Tax Year: 2025
Outdoor Kitchen
Built-In Oven
Cooktop
Dishwasher
Disposal
Gas Water Heater
Microwave
Range Hood
Tankless Water Heater
Wine Refrigerator
City
Elementary School: Eighth Street Elem. School
Middle School: Osceola Middle School
Junior High: Osceola Middle School
High School: Forest High School
MLS Area: 34471 - Ocala
Total Square Footage: 4,043
Price per Square Feet: $477.03
Water: Public
Construction: Block
Date Listed: 2026-02-18 00:00:00
Pool: Y
Pool Description: In Ground
Furnished: Unfurnished
Garage Description: Y
Garage Spaces: 2
Attached Garage: Y
Flooring: Carpet, Hardwood, Tile, Travertine
Roof: Shingle
Heating: Heat Pump
Cooling: Central Air
Laundry: Laundry Room
Sewer: Public Sewer
Parcel ID: 29285-001-01
Listing Courtesy Of: Sellstate Next Generation Real
sbiondini@arhomes.com
Pre-Construction. To be built. Rare opportunity to customize your dream home in the desirable Woodfields area of Ocala. The Estero model is a two-story luxury home designed for modern living. The large butler's pantry with counter space and a second refrigerator will be beloved. The open great room, casual dining and kitchen create a functional living space for entertaining. All of the bedrooms are upstairs, allowing for true privacy from gathering spaces below. The covered lanai offers versatility for outdoor relaxation. Visit our model home next door at 1680 SE 20th Ave. to learn more.
Property Details
Price: $1,495,000
Sq Ft: 3,134
($477 per
sqft)
Bedrooms: 4
Bathrooms: 3
City: Ocala
County: Marion
Type: Single Family
Development: Sherwood Forest
Acres: 0.5300
Virtual Tour/Floorplan: View
Year Built: 2027
Listing Number: OM719097
Status Code: A-Active
Taxes: $1,690.00
Tax Year: 2025
Garage:
2
/
Y
Furnishings: Unfurnished
Interior Features:
High Ceilings
Kitchen/Family Room Combo
Open Floorplan
Solid Surface Counters
Walk-In Closet(s)
Financial Information:
Taxes: $1,690.00
Tax Year: 2025
Exterior Features:
Outdoor Kitchen
Equipment:
Built-In Oven
Cooktop
Dishwasher
Disposal
Gas Water Heater
Microwave
Range Hood
Tankless Water Heater
Wine Refrigerator
View:
City
School Information:
Elementary School: Eighth Street Elem. School
Middle School: Osceola Middle School
Junior High: Osceola Middle School
High School: Forest High School
Additional Information:
MLS Area: 34471 - Ocala
Total Square Footage: 4,043
Price per Square Feet: $477.03
Water: Public
Construction: Block
Date Listed: 2026-02-18 00:00:00
Pool: Y
Pool Description: In Ground
Furnished: Unfurnished
Garage Description: Y
Garage Spaces: 2
Attached Garage: Y
Flooring: Carpet, Hardwood, Tile, Travertine
Roof: Shingle
Heating: Heat Pump
Cooling: Central Air
Laundry: Laundry Room
Sewer: Public Sewer
Parcel ID: 29285-001-01
Map of 0000 20Th Avenue Se, Ocala, FL 34471
Listing Courtesy Of: Sellstate Next Generation Real
sbiondini@arhomes.com